
Water Views - New Construction
Address
513 N Bay Boulevard, ANNA MARIA, FL
Price
$ 4,495,000
Property Attributes
- MLS#A4691979
- TypeSingle Family
- Listing Status Active
- CountyManatee
- CityANNA MARIA
- AreaAnna Maria
- NeighborhoodSHORE ACRES
- Zip34216
- StyleSingle Family Residence
- Year Built2026
- Taxes$ 9574
- Price$ 4,495,000
- Bedrooms4
- Full Bathrooms4
- Half Bathrooms0
- Sqr Footage2602
- Lot Size0.14 Acres
Data Source:
Stellar MLS
Property Description
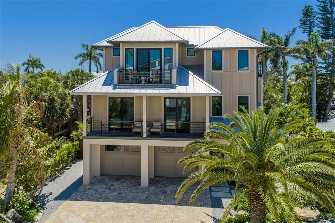
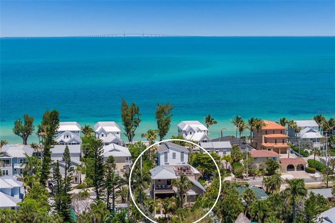
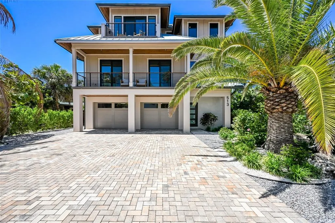
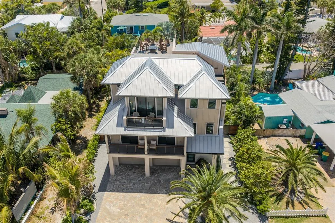
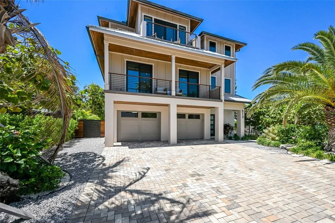
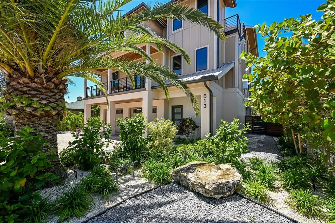
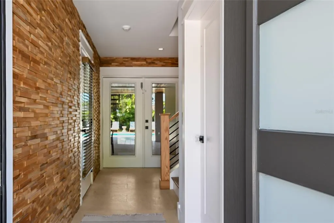
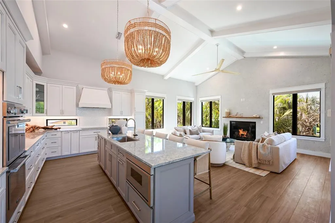
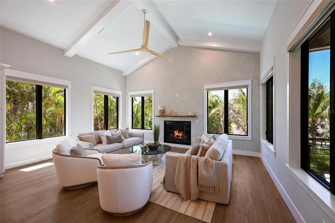
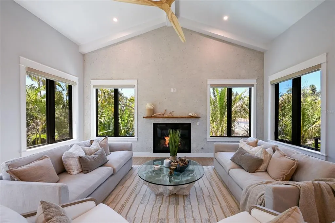
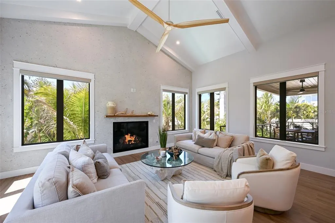
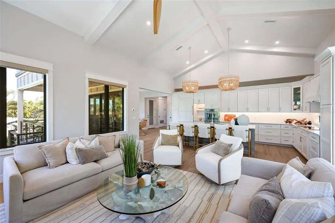
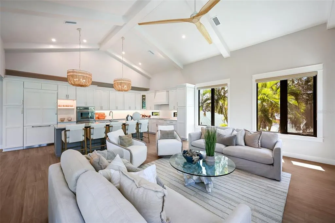
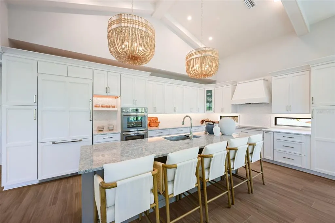
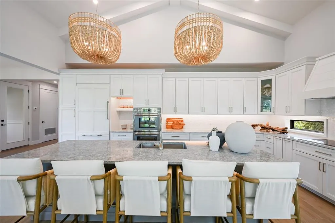
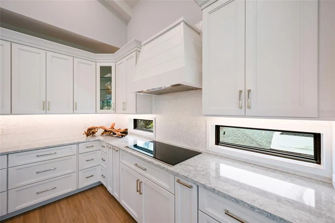
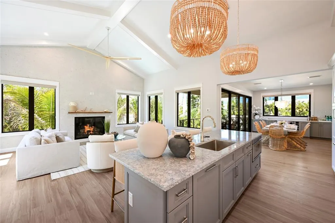
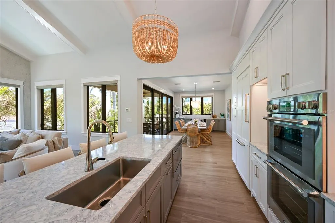
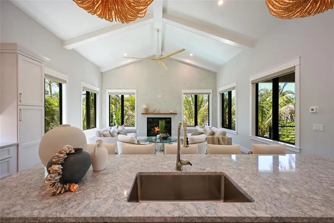
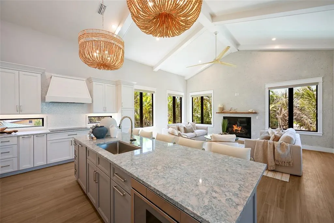
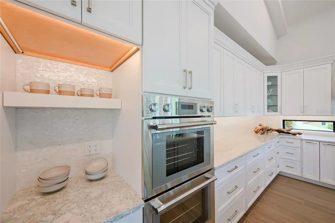
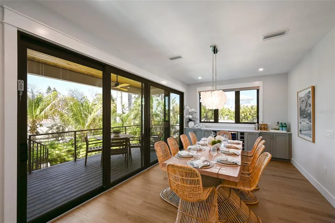
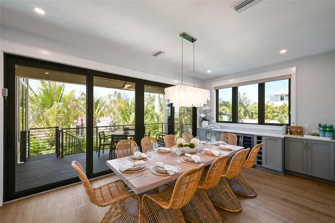
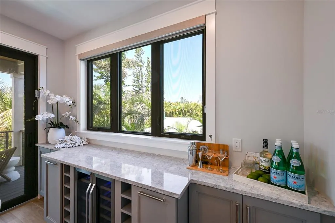
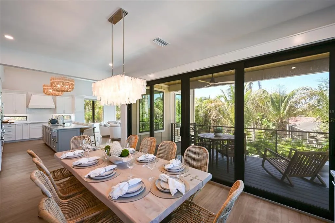
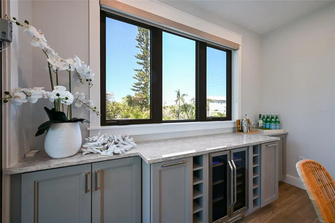
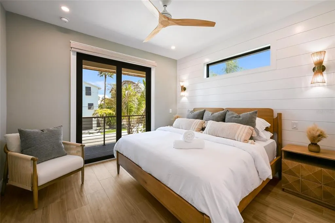
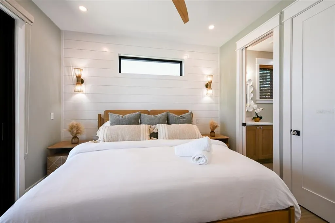
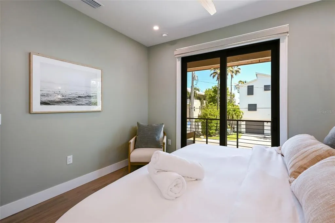
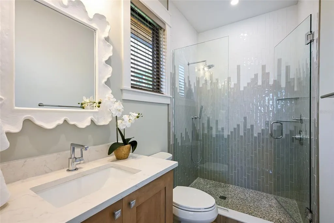
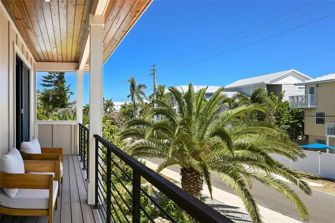
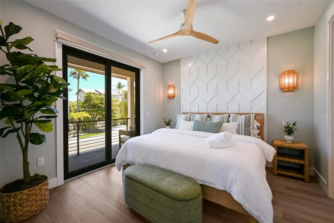
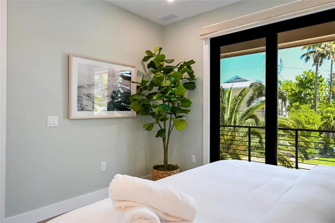
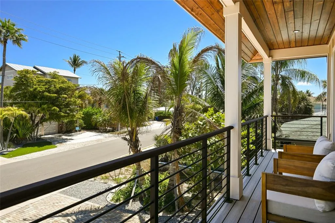
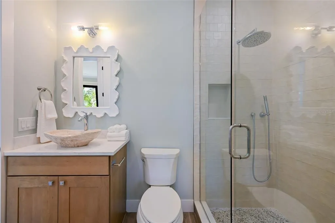
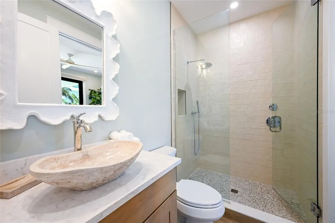
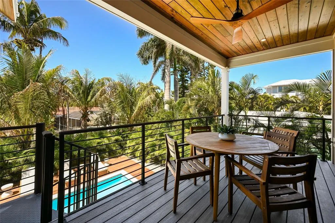
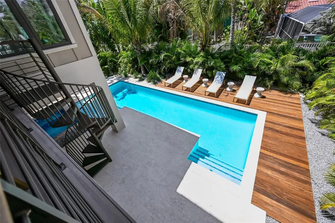
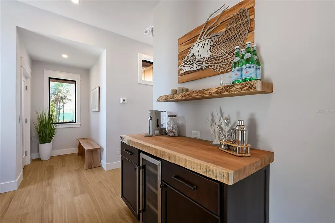
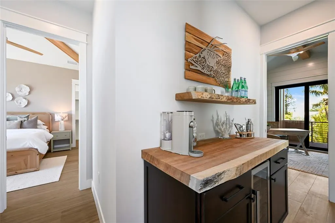
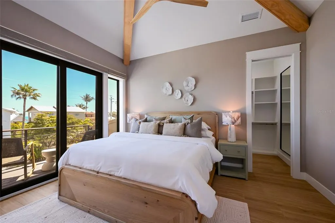
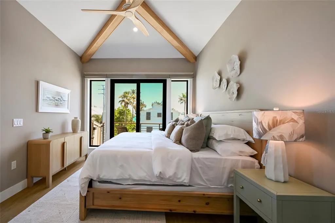
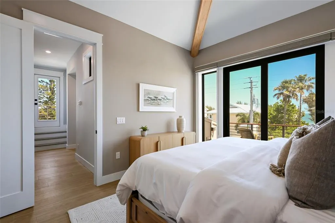
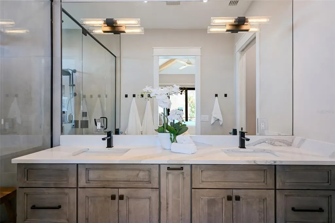
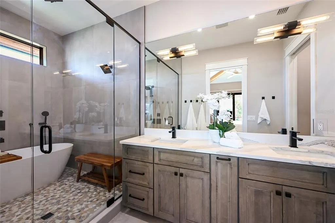
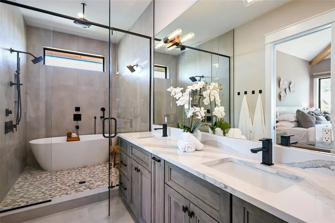
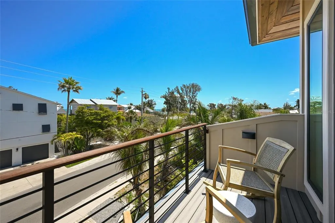
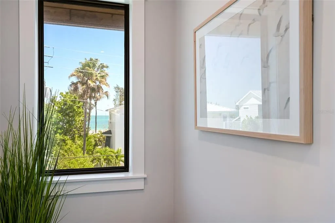
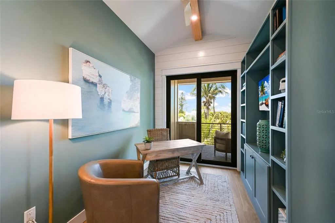
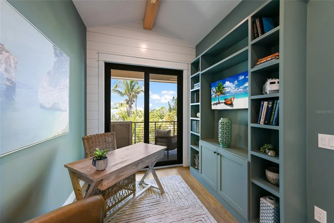
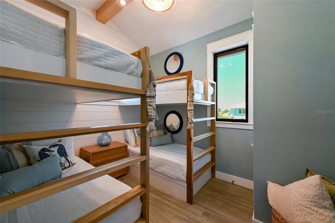
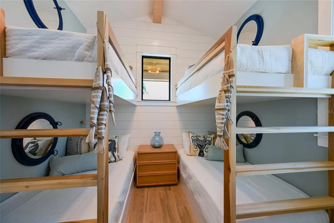
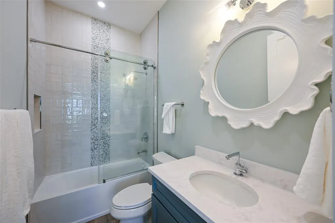
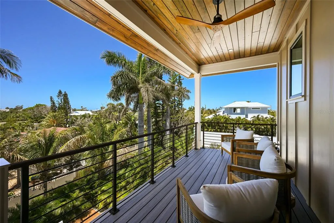
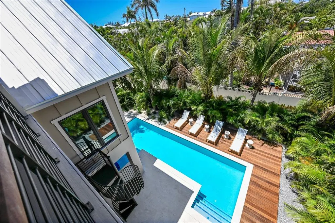
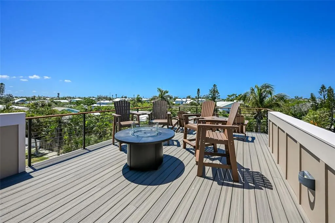
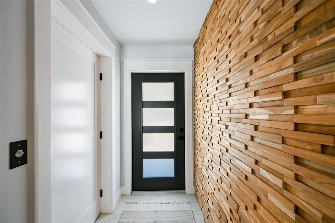
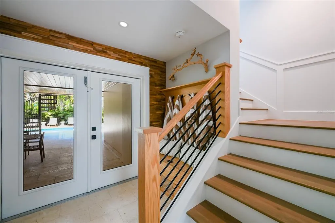
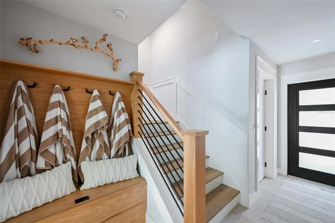
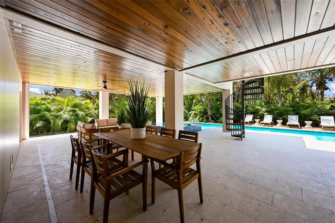
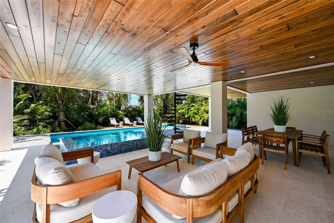
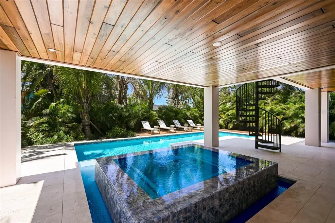
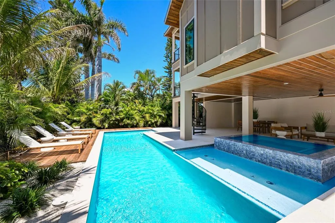
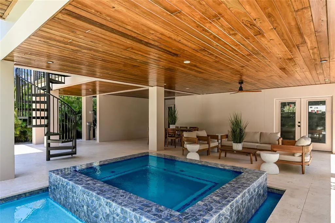
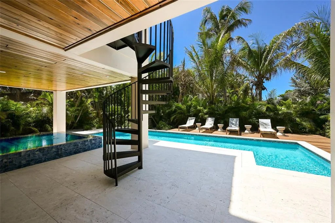
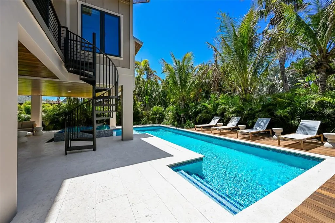
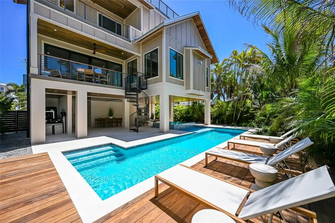
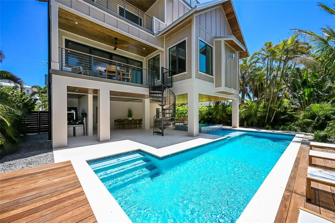
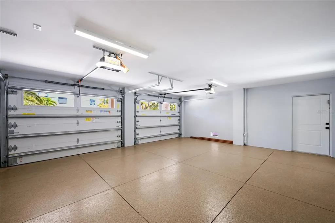
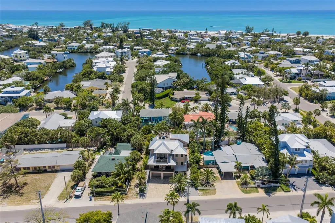
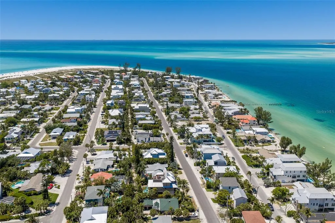
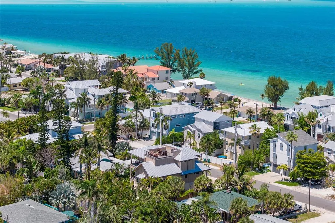
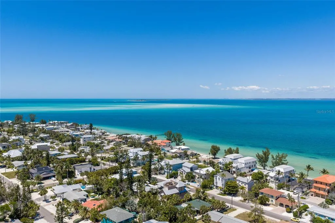
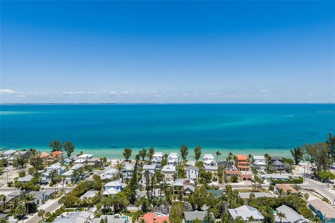
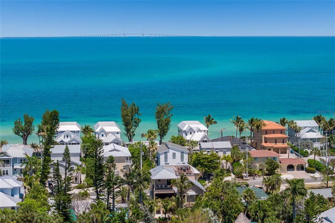
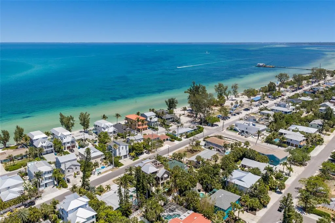
Welcome to The Beachwood! Discover coastal elegance in this brand-new constructed home with elevator on the coveted North End of Anna Maria Island. This exceptional 4-bedroom, 4-bathroom home offers the ultimate island lifestyle with contemporary elegance and breathtaking views. Boasting a private heated saltwater pool & spa surrounded by tropical palms, multiple spacious balconies, and a ooftop deck with spectacular views of the Gulf, this home is designed for effortless entertaining and unforgettable sunsets. Inside you will find a spacious open living area with a chef’s kitchen including high end Thermador appliances, bar with a wine and beverage fridge, and cozy fireplace to relax. Tastefully furnished and decorated with calming colors and natural materials, this open design also allows for plenty of natural light and inviting views of the mature tropical landscape. Enjoy the beauty of the custom wood features in the home like the live edge teak mantel, and the upstairs coffee and beverage bar cut out of Brazilian hardwood. You can read and study in the privacy of the office with built-in bookshelves or relax outside the office on the balcony. Either side of the home features custom IPE wood and metal gated fences for luxuriousness and ultimate privacy. There’s a large two-car garage with plenty of storage space. The home is secured with impact and hurricane sliders and windows. Perfectly situated between the beautiful beaches of Bean Point and Pine Avenue, you’re just steps away from serene bayfront beaches, restaurants, boutique shopping, and waterfront recreation. Whether you’re relaxing in the spa after a day at the beach or hosting friends on the rooftop with panoramic vistas of Tampa Bay and the Skyway Bridge, every detail invites you to unwind in paradise. Schedule your private showing today!
| Price History | |
|---|---|
| 5/4/2026 | Listed $4,495,000 |
General Features
| Sewer | Public Sewer |
|---|---|
| Heating | Central |
| Cooling | Central Air |
| Utilities | BB/HS Internet Available,Cable Available,Cable Connected,Electricity Available,Electricity Connected,Sewer Available,Sewer Connected,Water Available,Water Connected |
| Roof | Metal |
| Appliances | Bar Fridge,Convection Oven,Dishwasher,Disposal,Dryer,Electric Water Heater,Freezer,Ice Maker,Microwave,Range,Refrigerator,Washer,Wine Refrigerator |
| Zoning | R1 |
| Garage Spaces | 2 |
| Pool Features | Heated,In Ground |
| Construction Materials | Block |
| Year Built | 2026 |
| Levels | Three Or More |
| Property Subtype | Single Family Residence |
| Tax Year | 2025 |
| Ownership | Fee Simple |
| County | Manatee |
| New Construction | true |
| Property Type | Residential |
| Attached Garage | true |
| Subdivision Name | SHORE ACRES |
| Facing Direction | North |
| Garage Y/N | true |
| Total Rooms | 3 |
| Full Baths | 4 |
| Status | Active |
| Directions | 64, right on Gulf Dr, right on Pine Ave, left on N Bay Blvd, house on your left. |
| City | ANNA MARIA |
| Senior Community Y/N | false |
| MLS Area | 34216 - Anna Maria |
| Lot Size Units | Square Feet |
| Lot Size Square Feet | 5998 |
| Carport Y/N | false |
| Listing Terms | Cash,Conventional |
| Land Lease Y/N | false |
| Tax Annual Amount | 9574 |
| Property Condition | Completed |
| Additional Parcels Y/N | false |
| Lease Considered Y/N | true |
| Virtual Tour | https://view.thehoverbureau.com/order/1a9fd841-eb1f-4c57-cda9-08de9c7c227d?branding=false |
| Building Area Units | Square Feet |
| Living Area Units | Square Feet |
| Standard Status | Active |
| Occupancy Type | Vacant |
| Tax Lot | 4 |
| Legal Description | SELY 10 FT OF LOT 4, LOT 5 BLK 3 SHORE ACRES PI#68529.0000/7 |
| Water View | Intracoastal Waterway |
| Minimum Lease | 1-7 Days |
| Water Access Y/N | false |
| Water View Y/N | true |
| Flood Zone Code | AE |
| In Law Suite YN | false |
Interior Features
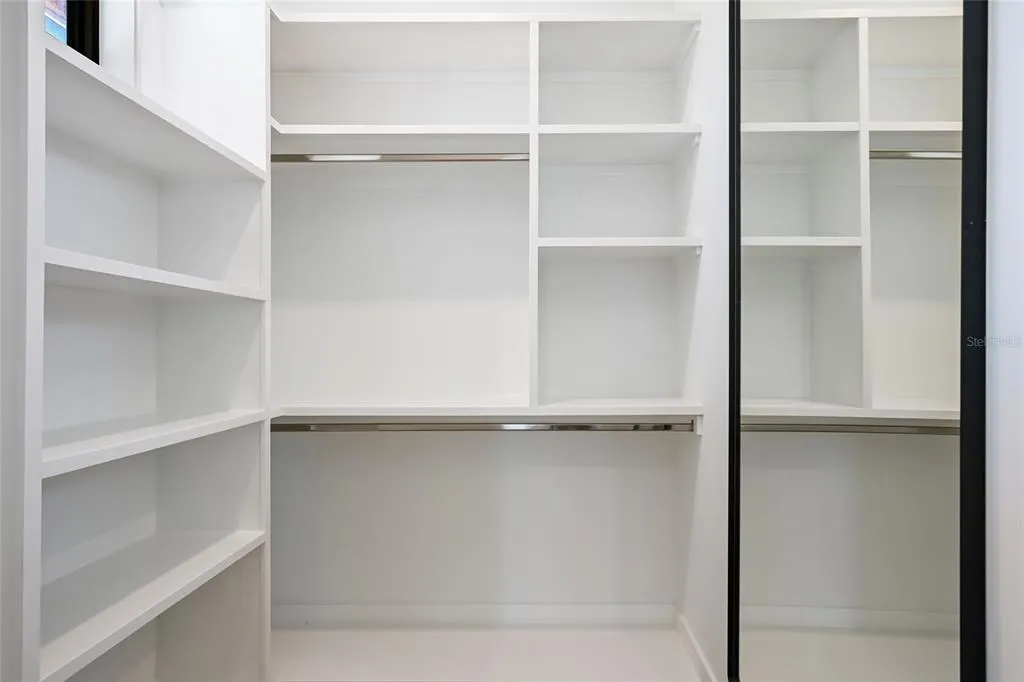
| Interior Amenities | Cathedral Ceiling(s),Ceiling Fan(s),Dry Bar,Elevator,High Ceilings,Living Room/Dining Room Combo,Open Floorplan,Solid Wood Cabinets,Stone Counters,Thermostat,Vaulted Ceiling(s),Walk-In Closet(s) |
|---|---|
| Flooring | Tile,Hardwood |
| Furnished Y/N | Furnished |
| Fireplace Features | Gas |
| Air Conditioning Y/N | true |
| Heating Y/N | true |
| Fireplace Y/N | true |
| Laundry Features | Laundry Room |
| Total Bedrooms | 4 |
| LivingAreaSource | Public Records |
| Total Baths | 4 |
Exterior Features
| Exterior Amenities | Balcony,Fire Pit,Outdoor Shower,Sliding Doors |
|---|---|
| Water Source | Public |
| Lot Size Area | 5998 |
| Foundation Details | Slab |
| Spa | true |
| Building Area Total | 3122 |
| Lot Size Acres | 0.14 |
| Road Surface Type | Asphalt |
| Private Pool | true |
| Waterfront Y/N | false |
| Covered Spaces | 2 |
Amenities
- Foreclosure
- Views
- Short Sale
- New Construction
- Adult 55+
- Lease To Own
- No HOA Fees
- Furnished
- Primary On Main
- Air Conditioning
- Seller Finance
- Green
- Fixer Upper
- Horse
- Golf
- Fireplace
- Deck
- Garage
- Basement
- Pool
Property vs Single Family Average in 34216
Price
Taxes
Year Built
 Copyright© 2026 REIN Inc. Information Deemed Reliable But Not Guaranteed. The listings data displayed on this medium comes in part from the Real Estate Information Network Inc.(REIN) and has been authorized by participating listing Broker Members of REIN for display. REIN's listings are based upon Data submitted by its Broker Members, and REIN therefore makes no representation or warranty regarding the accuracy of the Data. All users of REIN's listings database should confirm the accuracy of
 All or a portion of the multiple listing information is provided by the Central Virginia Regional Multiple Listing Service, LLC, from a copyrighted compilation of listings. All CVR MLS information provided is deemed reliable but is not guaranteed accurate. The compilation of listings and each individual listing are ©2026 Central Virginia Regional Multiple Listing Service, LLC. All rights reserved.
All MLS listings are © 2026 Central Virginia Regional Multiple Listing Service, LLC. All
All or a portion of the multiple listing information is provided by the Central Virginia Regional Multiple Listing Service, LLC, from a copyrighted compilation of listings. All CVR MLS information provided is deemed reliable but is not guaranteed accurate. The compilation of listings and each individual listing are ©2026 Central Virginia Regional Multiple Listing Service, LLC. All rights reserved.
All MLS listings are © 2026 Central Virginia Regional Multiple Listing Service, LLC. All
 Copyright © MFRMLS.com All information deemed reliable but not guaranteed. All properties are subject to prior sale, change or withdrawal. Neither listing broker(s) or information provider(s) shall be responsible for any typographical errors, misinformation, misprints and shall be held totally harmless. Listing(s) information is provided for consumers personal, non-commercial use and may not be used for any purpose other than to identify prospective properties consumers may be interested in purchasing. Information on this site was last updated Last updated on September 15, 2026 2:01 PM UTC The listing information on this page last changed on Last updated on September 15, 2026 2:01 PM UTCd. The data relating to real estate for sale on this website comes in part from the Internet Data Exchange program of MFR MLS.
All information deemed reliable but not guaranteed. All properties are subject to prior sale, change or withdrawal. Neither listing broker(s) or information provider(s) shall be responsible for any typographical errors, misinformation, misprints and shall be held totally harmless. Listing(s) information is provided for consumers personal, non-commercial use and may not be used for any purpose other than to identify prospective properties consumers may be interested in purchasing.
Updated on September 15, 2026 2:01 PM UTC
Copyright © MFRMLS.com All information deemed reliable but not guaranteed. All properties are subject to prior sale, change or withdrawal. Neither listing broker(s) or information provider(s) shall be responsible for any typographical errors, misinformation, misprints and shall be held totally harmless. Listing(s) information is provided for consumers personal, non-commercial use and may not be used for any purpose other than to identify prospective properties consumers may be interested in purchasing. Information on this site was last updated Last updated on September 15, 2026 2:01 PM UTC The listing information on this page last changed on Last updated on September 15, 2026 2:01 PM UTCd. The data relating to real estate for sale on this website comes in part from the Internet Data Exchange program of MFR MLS.
All information deemed reliable but not guaranteed. All properties are subject to prior sale, change or withdrawal. Neither listing broker(s) or information provider(s) shall be responsible for any typographical errors, misinformation, misprints and shall be held totally harmless. Listing(s) information is provided for consumers personal, non-commercial use and may not be used for any purpose other than to identify prospective properties consumers may be interested in purchasing.
Updated on September 15, 2026 2:01 PM UTC
 © BRIGHT, All Rights Reserved
 All or a portion of the multiple listing information is provided by the Williamsburg Multiple Listing Service, LLC, from a copyrighted compilation of listings. All WMLS information provided is deemed reliable but is not guaranteed accurate. The compilation of listings and each individual listing are ©2026 Central Virginia Regional Multiple Listing Service, LLC. All rights reserved.
All MLS listings are © 2026 Williamsburg Multiple Listing Service, LLC. All rights reserved. No one may copy and/or repost these MLS listings, or any portion thereof, without the written permission of an authorized officer of the Williamsburg Multiple Listing Service, LLC.
All listings with the WMLS logo are provided courtesy of the IDX program.
Last Updated: September 15, 2026 3:14 PM UTC
All or a portion of the multiple listing information is provided by the Williamsburg Multiple Listing Service, LLC, from a copyrighted compilation of listings. All WMLS information provided is deemed reliable but is not guaranteed accurate. The compilation of listings and each individual listing are ©2026 Central Virginia Regional Multiple Listing Service, LLC. All rights reserved.
All MLS listings are © 2026 Williamsburg Multiple Listing Service, LLC. All rights reserved. No one may copy and/or repost these MLS listings, or any portion thereof, without the written permission of an authorized officer of the Williamsburg Multiple Listing Service, LLC.
All listings with the WMLS logo are provided courtesy of the IDX program.
Last Updated: September 15, 2026 3:14 PM UTC
