
Waterfront - Primary on Main
Address
128 Godfrey Road, EDGEWATER, FL
Price
$ 1,229,000
Property Attributes
- MLS#NS1088524
- TypeSingle Family
- Listing Status Active
- CountyVolusia
- CityEDGEWATER
- AreaEdgewater
- NeighborhoodWATERWAY PARK RESUB 01
- Zip32141
- StyleSingle Family Residence
- Year Built2002
- Taxes$ 6913
- Price$ 1,229,000
- Bedrooms4
- Full Bathrooms3
- Half Bathrooms0
- Sqr Footage3830
- Lot Size0.4 Acres
Data Source:
Stellar MLS
Property Description
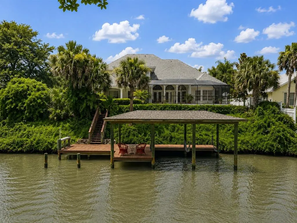
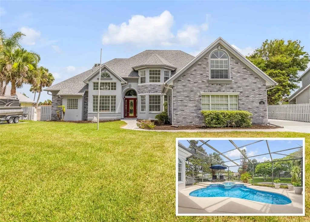
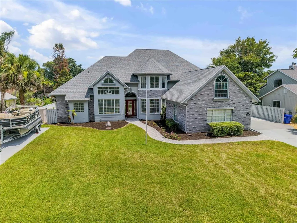
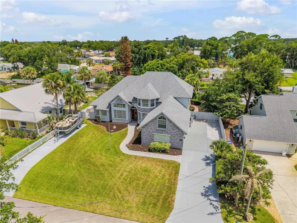
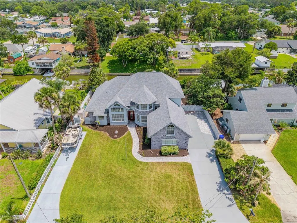
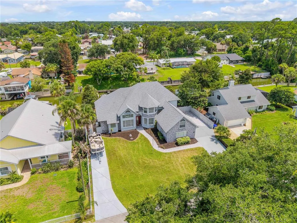
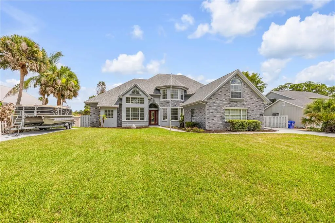

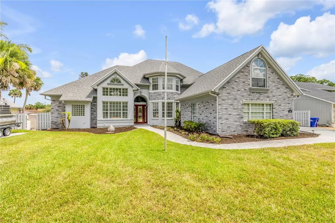
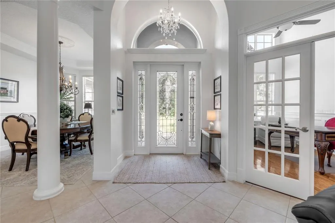
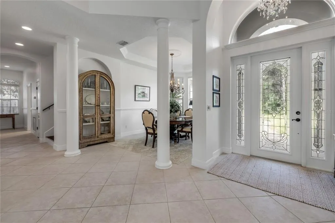
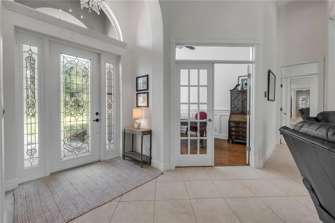
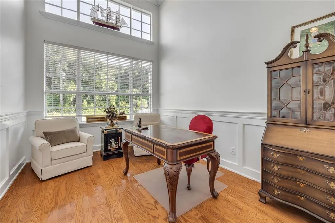
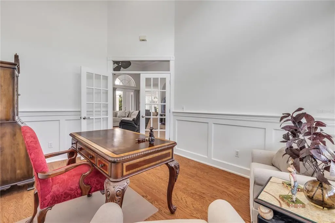
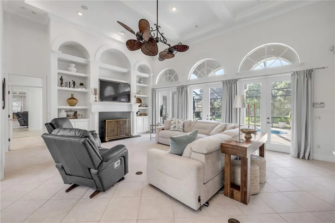
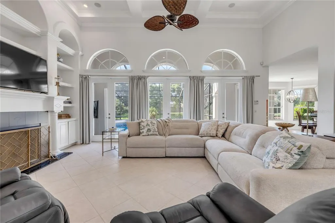
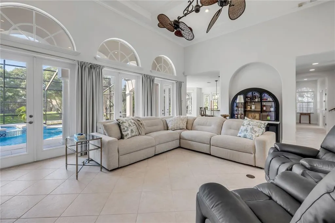
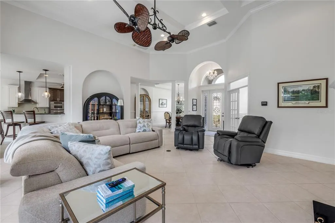
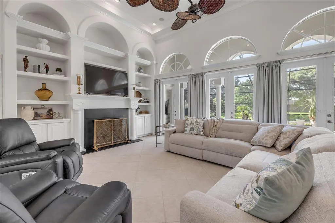
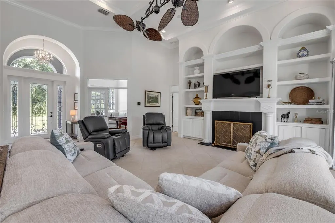
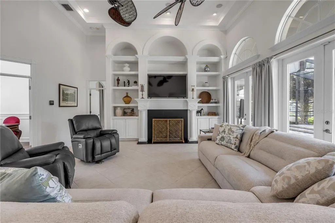
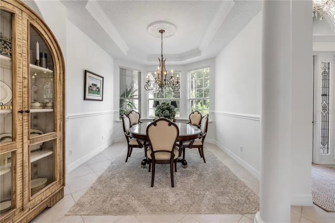
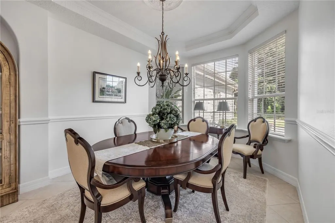
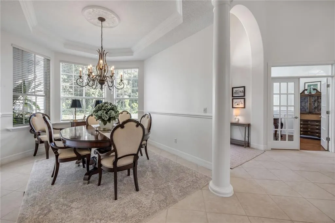
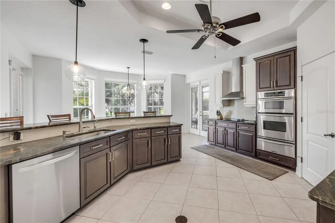
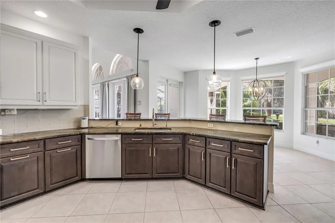
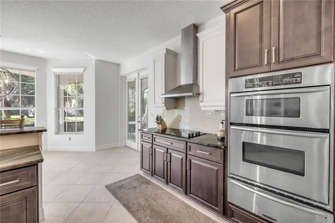
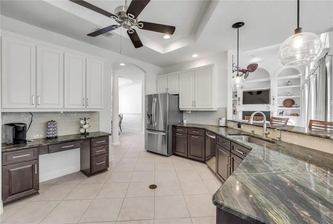
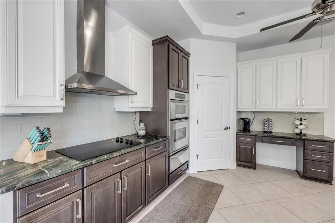
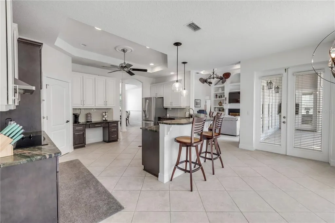
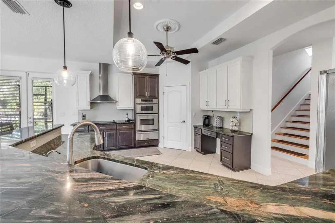
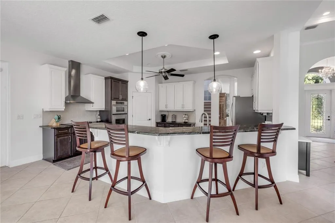
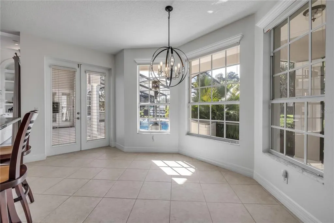
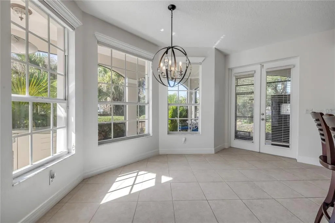
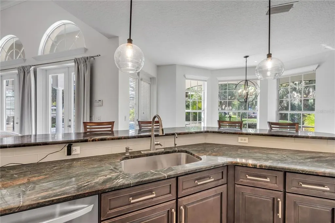
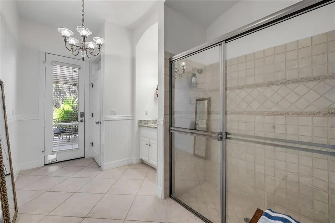
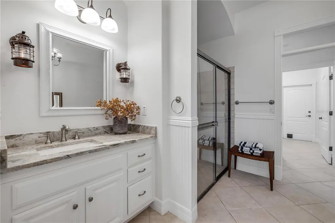
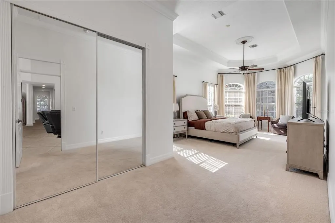
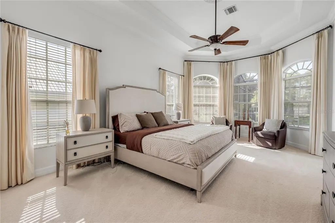
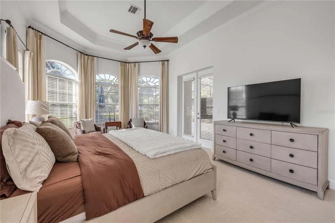
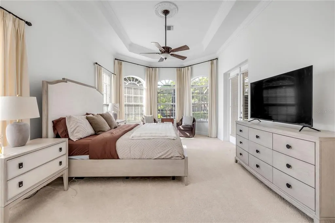
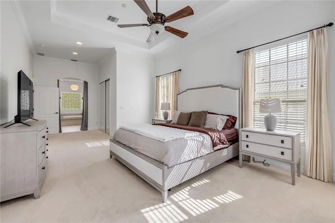
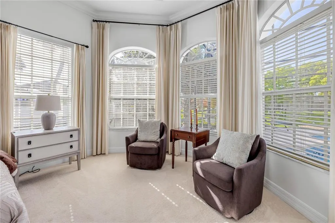
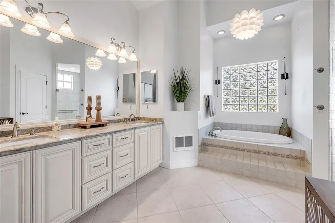
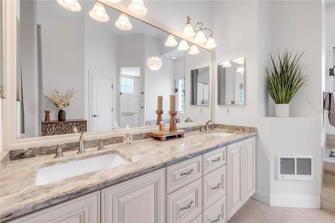
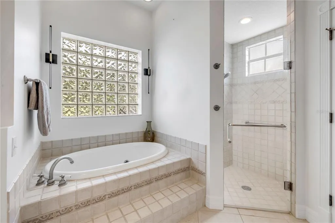
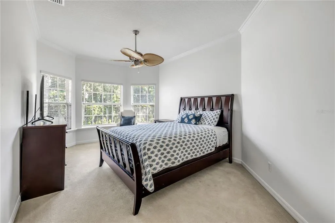
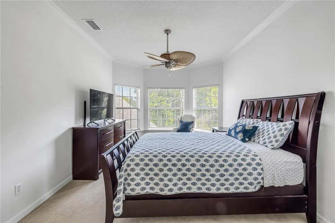
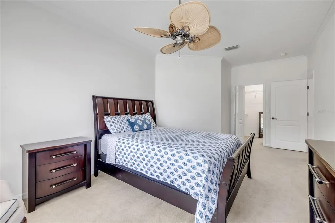
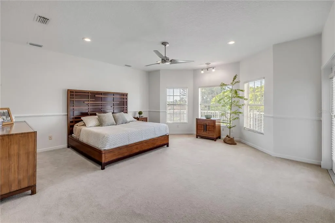
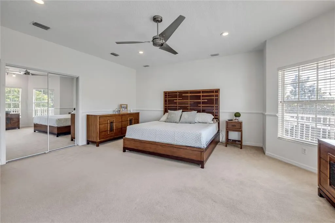
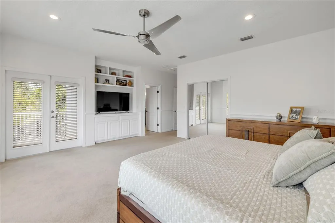
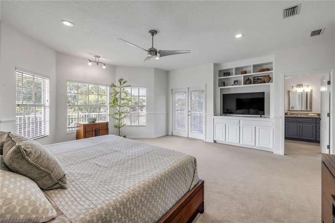
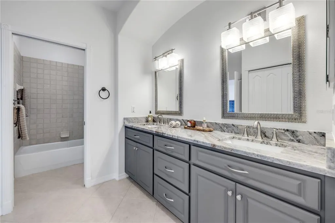
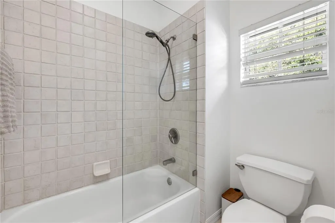
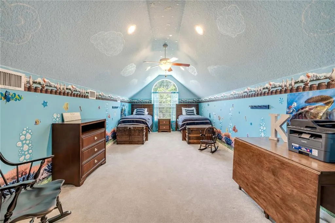
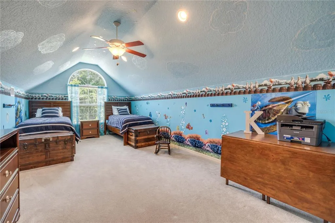
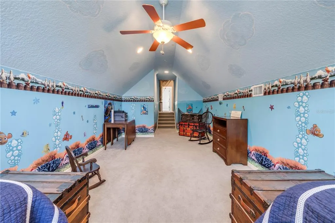
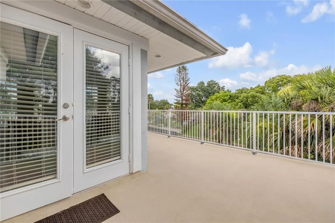
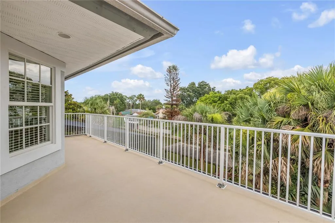
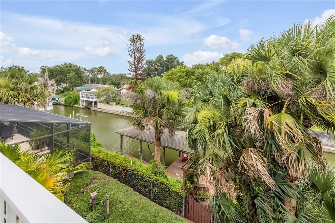
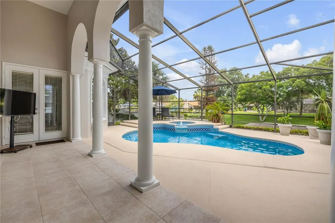
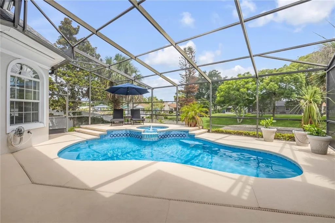
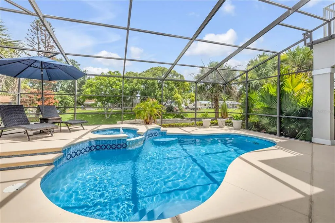
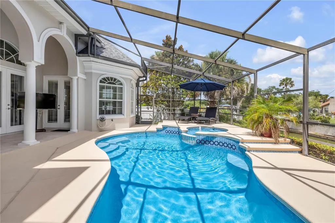
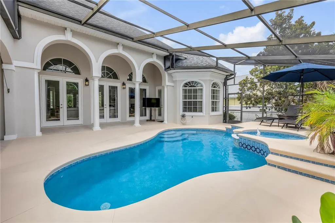
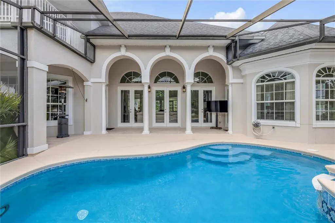
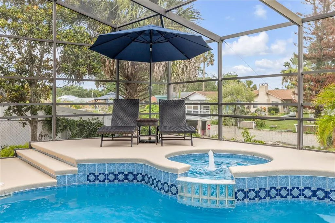
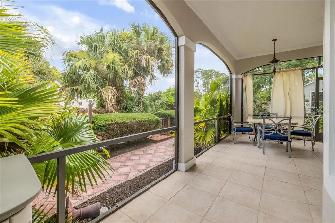
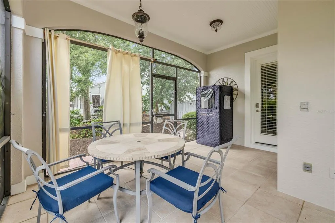
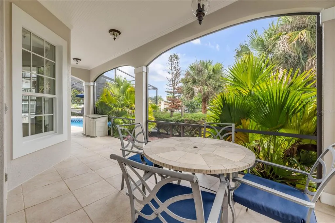
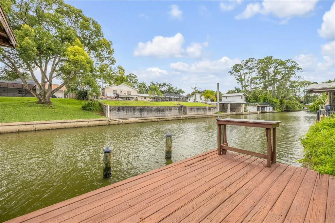
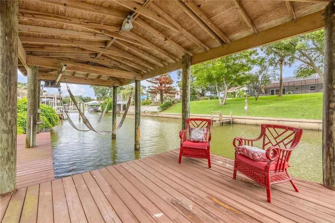
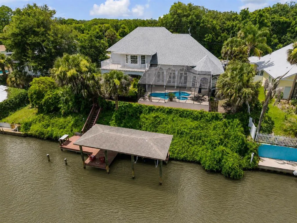
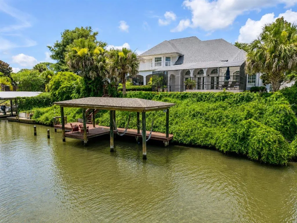
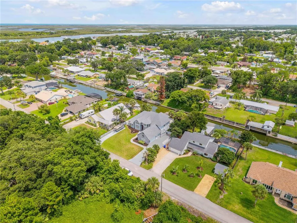
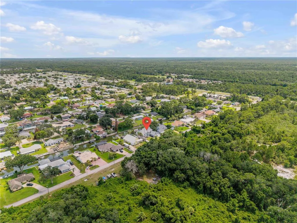
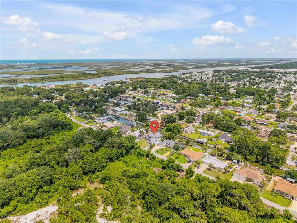
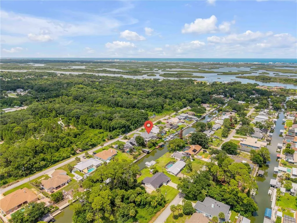
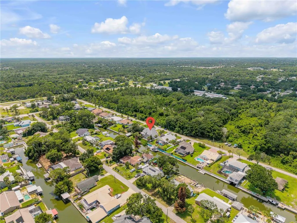
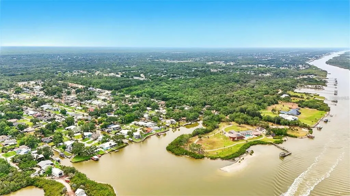
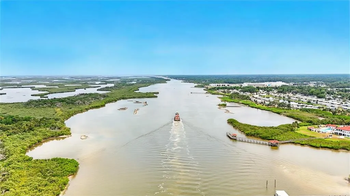
Luxury Waterfront Living on the Intracoastal! 4 Bedrooms | 3 Bathrooms | Over 3,800 Sq. Ft. | 100' of Waterfront! Experience the perfect blend of luxury, comfort, and coastal living in this turn-key waterfront estate. From the moment you step through the grand entrance, you're greeted by soaring 15-foot coffered ceilings and impressive views of the heated pool, spa, and sparkling waters beyond. Designed to maximize natural light and water views, tall French doors and expansive windows line the southern side of the property. The living room features a fireplace and stunning arched built-ins, creating a warm yet elegant gathering space. The gourmet kitchen features KitchenAid appliances, dark granite countertops, solid wood cabinetry, a large walk-in pantry, breakfast bar, and casual dining area overlooking the river. The dining space flows seamlessly into the great room, perfect for entertaining. The main-level office is bright and airy, and complete with beautiful wood flooring and French doors for privacy and quiet. The primary suite is a true retreat, offering plenty of room for king-sized furnishings, a sitting area with pool and river views, direct pool access, and a spacious walk-in closet. The luxurious en-suite bath features double vanities, a jetted soaking tub, and a walk-in shower. Upstairs, you'll find three additional bedrooms, including a generously sized secondary suite with a private balcony showcasing spectacular sunset views. All secondary bedrooms offer ample closet space, while the charming Finding Nemo-inspired loft bedroom is sure to delight younger family members. The oversized two-car garage includes a workshop and built-in safe room. An additional driveway provides plenty of space for a boat, RV, camper, or other recreational vehicles. Outside, waterfront living takes center stage. The property boasts 100 feet of shoreline with a seawall, covered dock with electric and water, boat lift, and an expansive 50-foot fishing dock. Spend your evenings cruising to JB's Fish Camp by boat or cast a line from your backyard for snook, redfish, flounder, and more in the world-famous Mosquito Lagoon, known as the "Redfish Capital of the World." Despite its peaceful, private setting, this home is conveniently located only 15 minutes from the beaches, restaurants, boutiques, and nightlife of Flagler Avenue. High and dry with no history of flooding and not located in a flood zone. Additional peace of mind comes from hurricane-impact windows, concrete block construction, and a built-in safe room. Recent Improvements Include: Generac Whole House Generator (2025) Water Filtration System (2025) Upstairs A/C (2025) Interior Paint (2025) Pool Enclosure Rescreened (2024) A/C Heat Pump (2023) Pool Pump & Automation System (2023) Exterior Paint (2022) Roof (2021) This is a rare opportunity to own a private waterfront sanctuary offering world-class fishing, boating, breathtaking sunsets, and the best of the Florida lifestyle.
| Price History | |
|---|---|
| 6/18/2026 | Listed $1,249,000 |
| 8/11/2026 | 2$1,229,000 |
General Features
| Sewer | Aerobic Septic |
|---|---|
| Heating | Central |
| Cooling | Central Air |
| Utilities | Public |
| Roof | Shingle |
| Appliances | Built-In Oven,Cooktop,Dishwasher,Dryer,Microwave,Refrigerator,Washer,Water Filtration System |
| Zoning | 01R3 |
| Garage Spaces | 2 |
| Pool Features | Heated,In Ground,Salt Water,Screen Enclosure,Self Cleaning |
| Construction Materials | Block,Brick |
| Year Built | 2002 |
| Levels | Two |
| Property Subtype | Single Family Residence |
| Tax Year | 2025 |
| Ownership | Fee Simple |
| Waterfront Features | Canal - Saltwater,Intracoastal Waterway |
| County | Volusia |
| New Construction | false |
| Property Type | Residential |
| Attached Garage | true |
| Subdivision Name | WATERWAY PARK RESUB 01 |
| Facing Direction | North |
| Garage Y/N | true |
| Total Rooms | 6 |
| Full Baths | 3 |
| Status | Active |
| Directions | South on US1, East on Godfrey Road, South at 128 Godfrey Road. |
| City | EDGEWATER |
| Senior Community Y/N | false |
| MLS Area | 32141 - Edgewater |
| Lot Size Units | Square Feet |
| Lot Size Square Feet | 17500 |
| Carport Y/N | false |
| Listing Terms | Cash,Conventional,FHA,VA Loan |
| Spa Features | Heated,In Ground |
| Land Lease Y/N | false |
| Tax Annual Amount | 6913.87 |
| Home Warranty Y/N | false |
| Additional Parcels Y/N | false |
| Lease Considered Y/N | true |
| Building Area Units | Square Feet |
| Living Area Units | Square Feet |
| Standard Status | Active |
| Occupancy Type | Owner |
| Tax Lot | 36 |
| Legal Description | LOTS 36 & 37 RESUB WATERWAY PARK SEC 1 MB 19 PG 269 PER OR 4635 PG 1618 PER OR 6200 PGS 1071-1072 PER OR 7582 PGS 2549-2550 PER OR 8728 PG 3860 |
| Water View | Intracoastal Waterway |
| Water Access Type | Canal - Saltwater,Intracoastal Waterway |
| Minimum Lease | 1-7 Days |
| Water Access Y/N | true |
| Water View Y/N | true |
| Flood Zone Code | X |
| In Law Suite YN | false |
| Flood Zone Code X | Yes |
| DockY/N | true |
Interior Features
| Interior Amenities | Built-in Features,Ceiling Fan(s),Coffered Ceiling(s),Crown Molding,Eating Space In Kitchen,High Ceilings,Living Room/Dining Room Combo,Open Floorplan,Primary Bedroom Main Floor,PrimaryBedroom Upstairs,Solid Surface Counters,Solid Wood Cabinets,Tray Ceiling(s),Walk-In Closet(s) |
|---|---|
| Flooring | Carpet,Tile,Hardwood |
| Furnished Y/N | Unfurnished |
| Fireplace Features | Gas,Living Room |
| Total Stories | 2 |
| Air Conditioning Y/N | true |
| Heating Y/N | true |
| Fireplace Y/N | true |
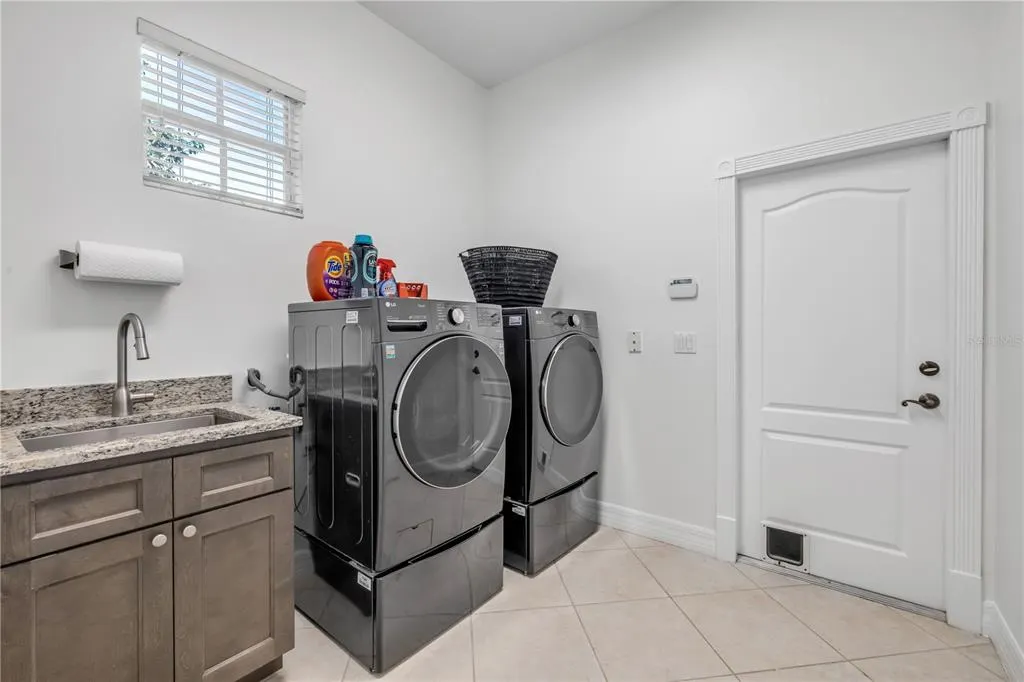
| Laundry Features | Inside,Laundry Room |
| Total Bedrooms | 4 |
| LivingAreaSource | Public Records |
| Total Baths | 3 |
Exterior Features
| Exterior Amenities | Balcony,French Doors,Irrigation System,Private Mailbox |
|---|---|
| Fencing | Fenced |
| Water Source | Public |
| Lot Size Area | 17500 |
| Foundation Details | Block |
| Spa | true |
| Building Area Total | 5226 |
| Lot Dimensions | 25 x 175 |
| Lot Size Acres | 0.4 |
| Road Surface Type | Paved |
| Private Pool | true |
| Waterfront Y/N | true |
| Covered Spaces | 2 |
Amenities
- Foreclosure
- Views
- Short Sale
- New Construction
- Adult 55+
- Lease To Own
- No HOA Fees
- Furnished
- Primary On Main
- Air Conditioning
- Seller Finance
- Green
- Fixer Upper
- Horse
- Golf
- Fireplace
- Deck
- Garage
- Basement
- Pool
Property vs Single Family Average in 32141
Price
Taxes
Year Built
 Copyright© 2026 REIN Inc. Information Deemed Reliable But Not Guaranteed. The listings data displayed on this medium comes in part from the Real Estate Information Network Inc.(REIN) and has been authorized by participating listing Broker Members of REIN for display. REIN's listings are based upon Data submitted by its Broker Members, and REIN therefore makes no representation or warranty regarding the accuracy of the Data. All users of REIN's listings database should confirm the accuracy of
 All or a portion of the multiple listing information is provided by the Central Virginia Regional Multiple Listing Service, LLC, from a copyrighted compilation of listings. All CVR MLS information provided is deemed reliable but is not guaranteed accurate. The compilation of listings and each individual listing are ©2026 Central Virginia Regional Multiple Listing Service, LLC. All rights reserved.
All MLS listings are © 2026 Central Virginia Regional Multiple Listing Service, LLC. All
All or a portion of the multiple listing information is provided by the Central Virginia Regional Multiple Listing Service, LLC, from a copyrighted compilation of listings. All CVR MLS information provided is deemed reliable but is not guaranteed accurate. The compilation of listings and each individual listing are ©2026 Central Virginia Regional Multiple Listing Service, LLC. All rights reserved.
All MLS listings are © 2026 Central Virginia Regional Multiple Listing Service, LLC. All
 Copyright © MFRMLS.com All information deemed reliable but not guaranteed. All properties are subject to prior sale, change or withdrawal. Neither listing broker(s) or information provider(s) shall be responsible for any typographical errors, misinformation, misprints and shall be held totally harmless. Listing(s) information is provided for consumers personal, non-commercial use and may not be used for any purpose other than to identify prospective properties consumers may be interested in purchasing. Information on this site was last updated Last updated on September 13, 2026 2:01 PM UTC The listing information on this page last changed on Last updated on September 13, 2026 2:01 PM UTCd. The data relating to real estate for sale on this website comes in part from the Internet Data Exchange program of MFR MLS.
All information deemed reliable but not guaranteed. All properties are subject to prior sale, change or withdrawal. Neither listing broker(s) or information provider(s) shall be responsible for any typographical errors, misinformation, misprints and shall be held totally harmless. Listing(s) information is provided for consumers personal, non-commercial use and may not be used for any purpose other than to identify prospective properties consumers may be interested in purchasing.
Updated on September 13, 2026 2:01 PM UTC
Copyright © MFRMLS.com All information deemed reliable but not guaranteed. All properties are subject to prior sale, change or withdrawal. Neither listing broker(s) or information provider(s) shall be responsible for any typographical errors, misinformation, misprints and shall be held totally harmless. Listing(s) information is provided for consumers personal, non-commercial use and may not be used for any purpose other than to identify prospective properties consumers may be interested in purchasing. Information on this site was last updated Last updated on September 13, 2026 2:01 PM UTC The listing information on this page last changed on Last updated on September 13, 2026 2:01 PM UTCd. The data relating to real estate for sale on this website comes in part from the Internet Data Exchange program of MFR MLS.
All information deemed reliable but not guaranteed. All properties are subject to prior sale, change or withdrawal. Neither listing broker(s) or information provider(s) shall be responsible for any typographical errors, misinformation, misprints and shall be held totally harmless. Listing(s) information is provided for consumers personal, non-commercial use and may not be used for any purpose other than to identify prospective properties consumers may be interested in purchasing.
Updated on September 13, 2026 2:01 PM UTC
 © BRIGHT, All Rights Reserved
 All or a portion of the multiple listing information is provided by the Williamsburg Multiple Listing Service, LLC, from a copyrighted compilation of listings. All WMLS information provided is deemed reliable but is not guaranteed accurate. The compilation of listings and each individual listing are ©2026 Central Virginia Regional Multiple Listing Service, LLC. All rights reserved.
All MLS listings are © 2026 Williamsburg Multiple Listing Service, LLC. All rights reserved. No one may copy and/or repost these MLS listings, or any portion thereof, without the written permission of an authorized officer of the Williamsburg Multiple Listing Service, LLC.
All listings with the WMLS logo are provided courtesy of the IDX program.
Last Updated: September 13, 2026 1:51 PM UTC
All or a portion of the multiple listing information is provided by the Williamsburg Multiple Listing Service, LLC, from a copyrighted compilation of listings. All WMLS information provided is deemed reliable but is not guaranteed accurate. The compilation of listings and each individual listing are ©2026 Central Virginia Regional Multiple Listing Service, LLC. All rights reserved.
All MLS listings are © 2026 Williamsburg Multiple Listing Service, LLC. All rights reserved. No one may copy and/or repost these MLS listings, or any portion thereof, without the written permission of an authorized officer of the Williamsburg Multiple Listing Service, LLC.
All listings with the WMLS logo are provided courtesy of the IDX program.
Last Updated: September 13, 2026 1:51 PM UTC
