
Views - Primary on Main
Address
3005 Sunset Drive, BELLEAIR BLUFFS, FL
Price
$ 1,650,000
Property Attributes
- MLS#TB8537356
- TypeSingle Family
- Listing Status Active
- CountyPinellas
- CityBELLEAIR BLUFFS
- AreaLargo/Belleair Bluffs
- NeighborhoodSUNSET VIEW
- Zip33770
- StyleSingle Family Residence
- Year Built1952
- Taxes$ 10946
- Price$ 1,650,000
- Bedrooms5
- Full Bathrooms4
- Half Bathrooms1
- Sqr Footage4740
- Lot Size0.42 Acres
Data Source:
Stellar MLS
Property Description
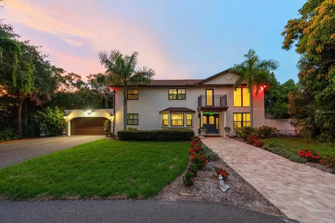
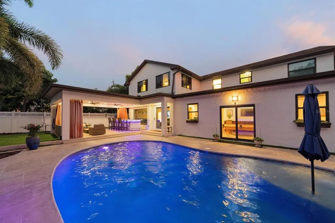
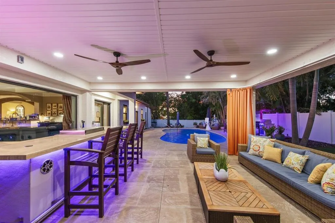
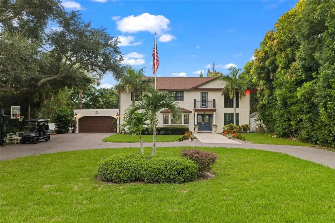
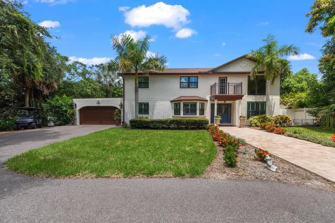
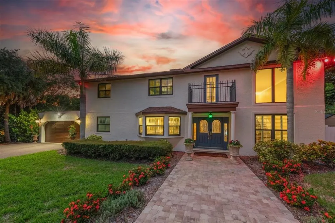
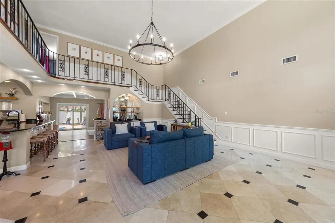
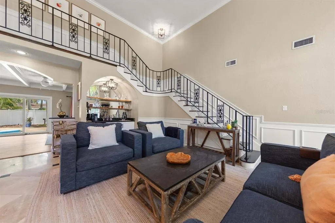
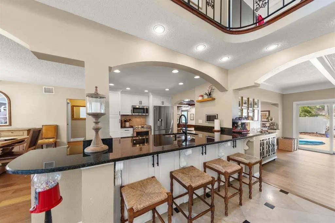
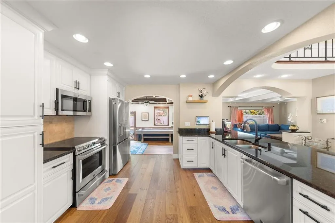
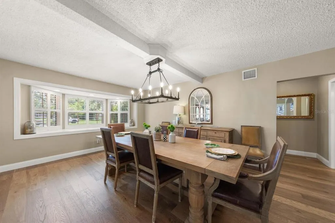
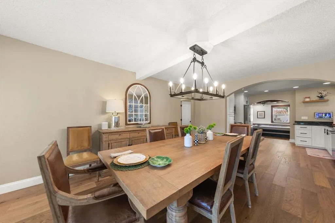
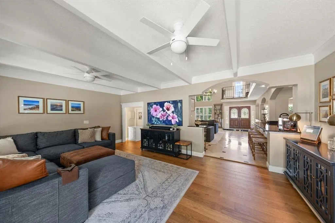
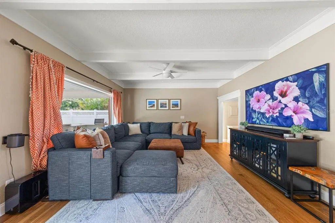
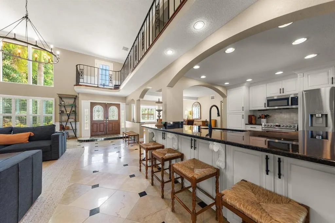
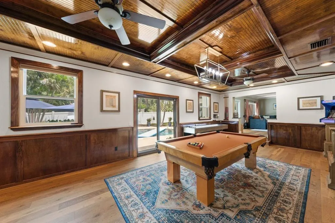
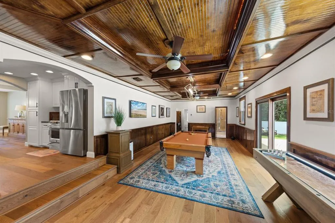
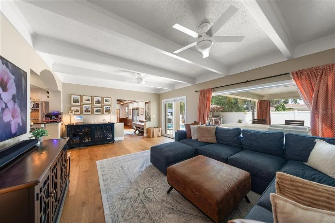
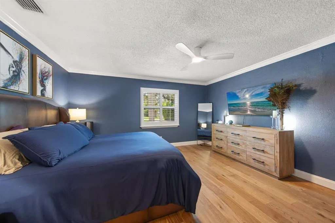
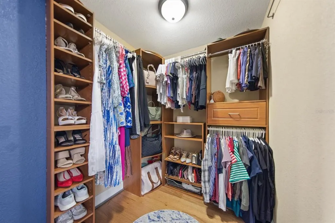
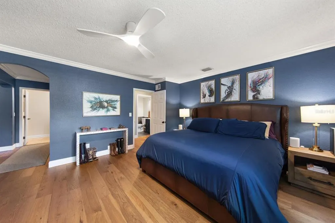
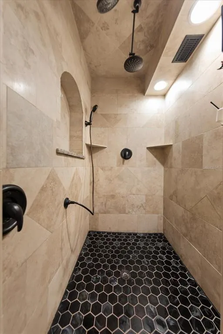
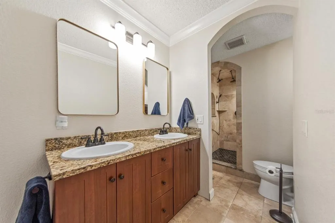
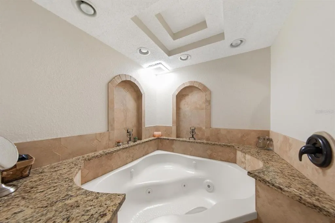
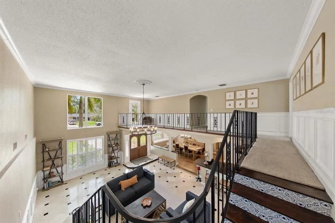
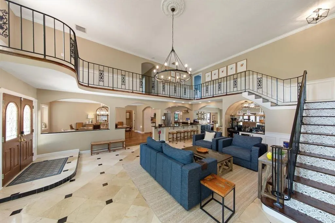
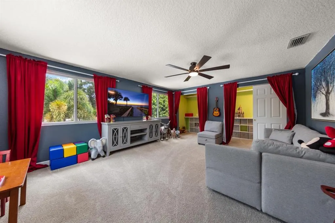
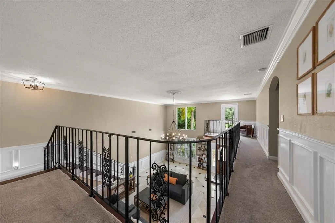
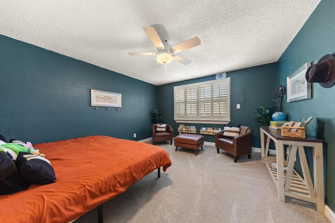
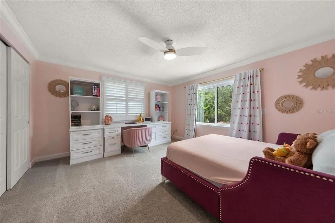
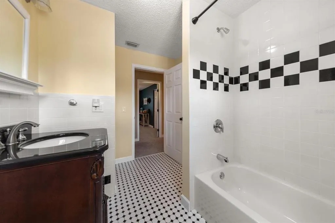
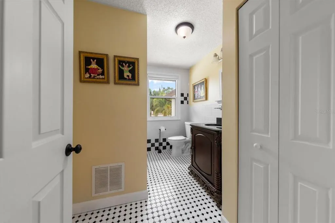
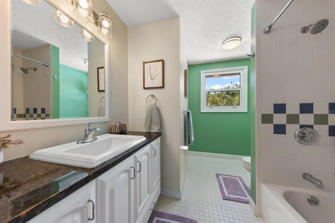
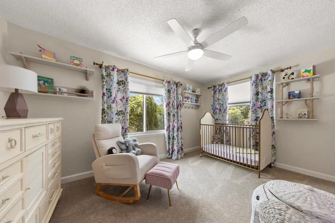
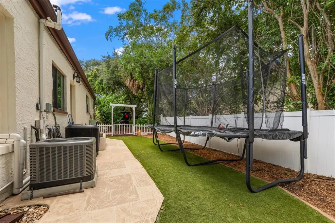
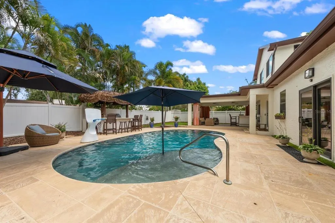
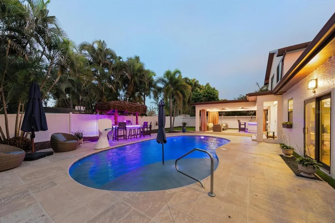
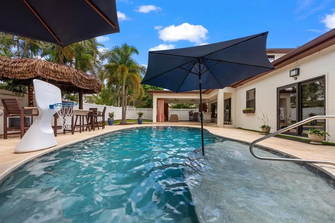
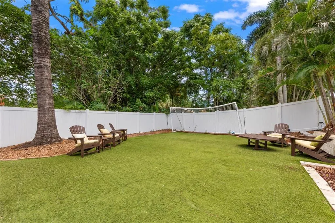
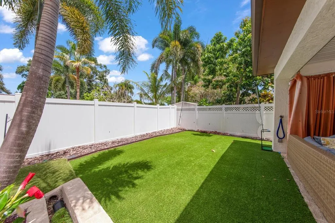
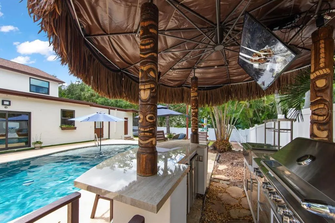
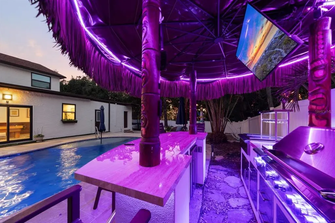
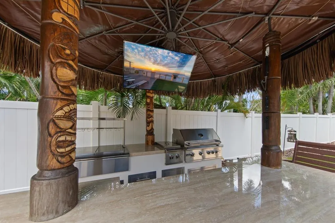
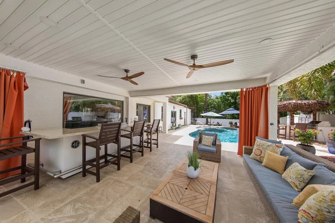
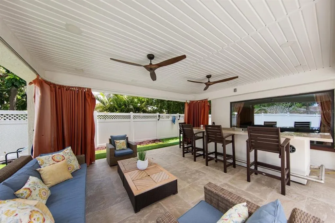
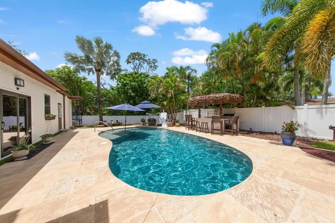
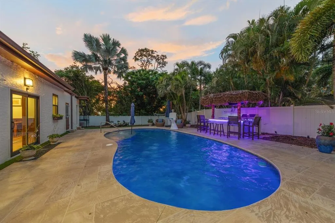
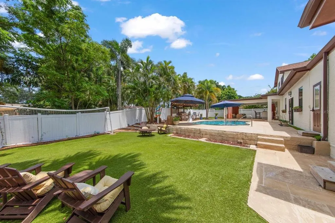
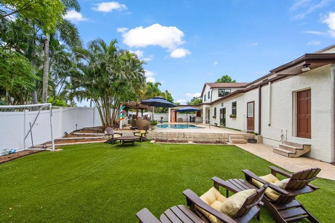
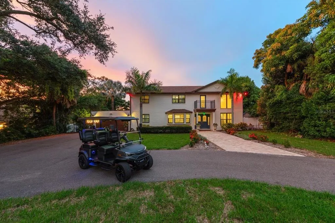
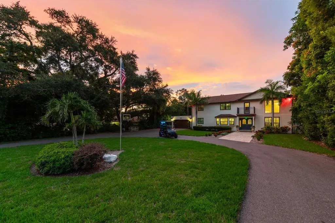
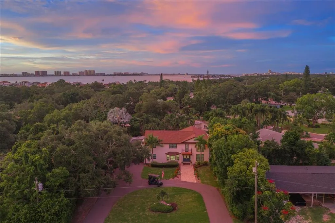
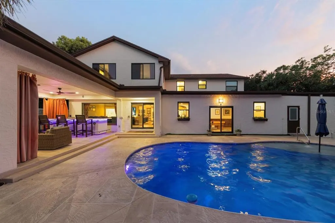
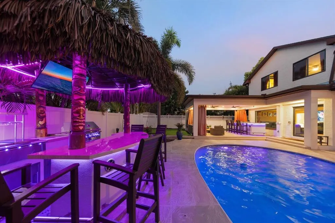
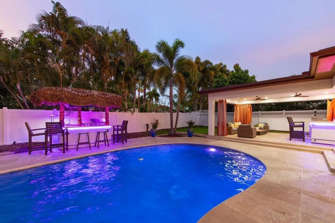
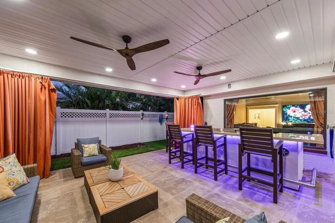
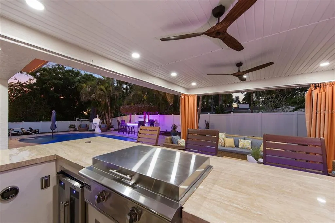
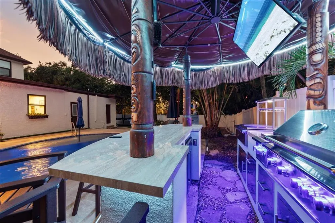
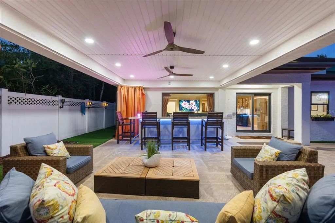
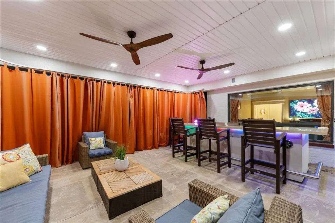
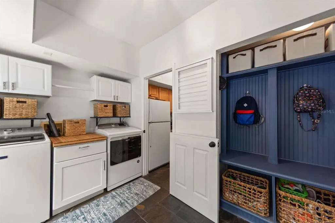
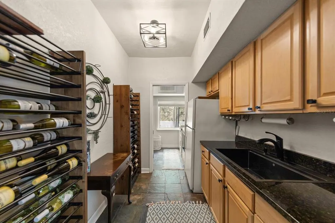
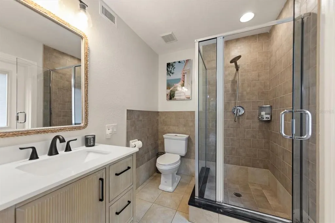
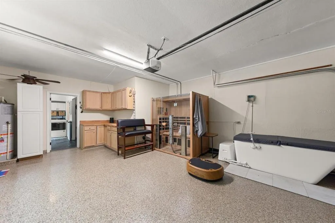
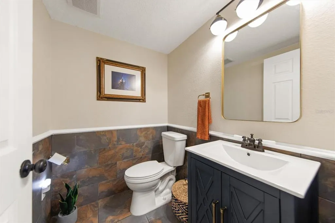
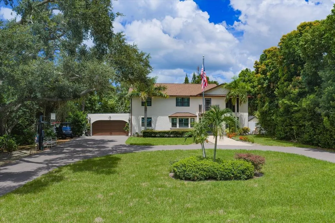
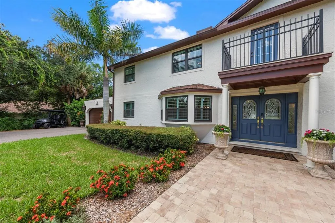
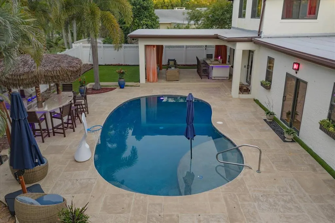
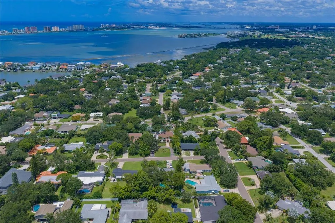
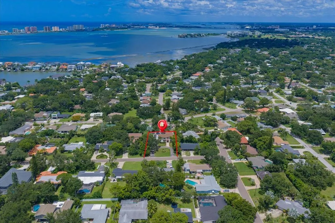
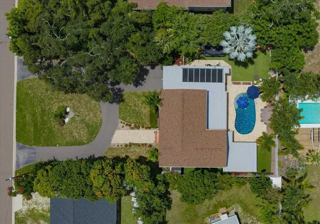
Welcome to an extraordinary residence where refined luxury meets effortless Florida living. Nestled on nearly a half-acre in one of Belleair Bluffs' most coveted locations, this stunning 5-bedroom, 4.5-bathroom estate offers the space, style, and setting discerning buyers have been searching for. All just steps from the boutiques, restaurants, and vibrant energy of Belleair and Belleair Bluffs. Thoughtfully Designed for Modern Living. Step inside to soaring, vast ceilings that create an immediate sense of grandeur and light throughout the open living spaces. The main floor is anchored by a spacious primary suite, offering rare single-level convenience within a home built for entertaining and everyday luxury alike. A true gourmet kitchen serves as the heart of the home, ready for the home chef and effortless hosting, while a dedicated game room adds a layer of fun and flexibility for family and guests. Your Private Resort Awaits. Outside, the backyard is nothing short of a personal oasis. A resort-style pool takes center stage, complemented by a poolside cabana perfect for lounging, entertaining, or simply unwinding after a day at the beach. Low-maintenance turf keeps the outdoor space lush and pristine year-round, all set against the backdrop of an expansive, nearly half-acre lot (a rare find in this sought-after pocket of Pinellas County). Built for Peace of Mind. This home isn't just beautiful, it's built smart. Enjoy the confidence of newly installed impact windows and doors, a roof that's only three years old, and newer A/C systems, all while sitting outside of the flood zone. It's the perfect blend of coastal charm and modern resilience. Live in the heart of it all. Walk to charming local restaurants, shops, and entertainment, and enjoy easy access to the Gulf beaches, downtown Belleair, and everything this desirable community has to offer. This is more than a home, it's a lifestyle. Schedule your private showing of 3005 Sunset Drive today.
| Price History | |
|---|---|
| 8/20/2026 | Listed $1,650,000 |
General Features
| Sewer | Public Sewer |
|---|---|
| Heating | Central |
| Cooling | Central Air |
| Utilities | Cable Available,Cable Connected,Electricity Available,Electricity Connected,Sewer Connected,Water Available,Water Connected |
| Roof | Shingle |
| Appliances | Dishwasher,Dryer,Electric Water Heater,Microwave,Range,Refrigerator,Washer |
| Garage Spaces | 2 |
| Pool Features | Heated,In Ground |
| Construction Materials | Block,Stucco,Wood Frame |
| Year Built | 1952 |
| View | Pool |
| Levels | Two |
| Property Subtype | Single Family Residence |
| Tax Year | 2025 |
| Ownership | Fee Simple |
| County | Pinellas |
| New Construction | false |
| Property Type | Residential |
| Attached Garage | true |
| Subdivision Name | SUNSET VIEW |
| Facing Direction | South |
| Garage Y/N | true |
| Other Structures | Cabana |
| Total Rooms | 4 |
| Full Baths | 4 |
| Status | Active |
| Directions | Take Bluff View Dr North, take a right on Sunset Dr, House on the left. |
| City | BELLEAIR BLUFFS |
| Senior Community Y/N | false |
| MLS Area | 33770 - Largo/Belleair Bluffs |
| Lot Size Units | Square Feet |
| Lot Size Square Feet | 18500 |
| Carport Y/N | false |
| Listing Terms | Cash,Conventional |
| Land Lease Y/N | false |
| Tax Annual Amount | 10946 |
| Additional Parcels Y/N | false |
| Lease Considered Y/N | true |
| Virtual Tour | https://www.propertypanorama.com/instaview/stellar/TB8537356 |
| Building Area Units | Square Feet |
| Living Area Units | Square Feet |
| Standard Status | Active |
| Occupancy Type | Owner |
| Tax Lot | 7 |
| Legal Description | SUNSET VIEW LOT 7 |
| Minimum Lease | 1-2 Years |
| Water Access Y/N | false |
| Additional Rooms | Bonus Room,Inside Utility,Media Room |
| Water View Y/N | false |
| Flood Zone Code | X |
| In Law Suite YN | false |
| Flood Zone Code X | Yes |
Interior Features
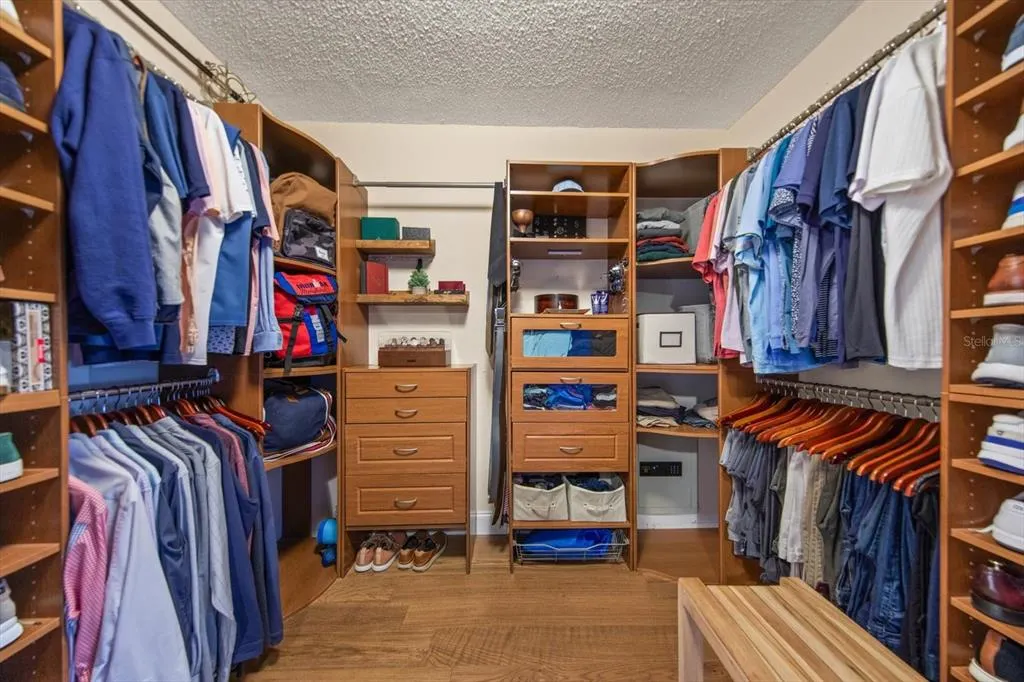
| Interior Amenities | Cathedral Ceiling(s),Ceiling Fan(s),High Ceilings,Kitchen/Family Room Combo,Open Floorplan,Primary Bedroom Main Floor,Solid Wood Cabinets,Stone Counters,Walk-In Closet(s) |
|---|---|
| Flooring | Carpet,Ceramic Tile,Hardwood |
| Furnished Y/N | Unfurnished |
| Air Conditioning Y/N | true |
| Heating Y/N | true |
| Window Features | Storm Window(s) |
| Fireplace Y/N | false |
| Half Baths | 1 |
| Laundry Features | Inside,Laundry Room |
| Total Bedrooms | 5 |
| LivingAreaSource | Public Records |
| Total Baths | 5 |
Exterior Features
| Exterior Amenities | Irrigation System,Outdoor Grill,Outdoor Kitchen,Sliding Doors |
|---|---|
| Parking Features | Circular Driveway |
| Lot Features | City Lot,In County,Landscaped,Oversized Lot |
| Water Source | Public |
| Lot Size Area | 18500 |
| Foundation Details | Slab |
| Spa | false |
| Building Area Total | 5810 |
| Lot Size Acres | 0.42 |
| Road Surface Type | Asphalt,Concrete |
| Private Pool | true |
| Waterfront Y/N | false |
| Covered Spaces | 2 |
Amenities
- Foreclosure
- Views
- Short Sale
- New Construction
- Adult 55+
- Lease To Own
- No HOA Fees
- Furnished
- Primary On Main
- Air Conditioning
- Seller Finance
- Green
- Fixer Upper
- Horse
- Golf
- Fireplace
- Deck
- Garage
- Basement
- Pool
Property vs Single Family Average in 33770
Price
Taxes
Year Built
 Copyright© 2026 REIN Inc. Information Deemed Reliable But Not Guaranteed. The listings data displayed on this medium comes in part from the Real Estate Information Network Inc.(REIN) and has been authorized by participating listing Broker Members of REIN for display. REIN's listings are based upon Data submitted by its Broker Members, and REIN therefore makes no representation or warranty regarding the accuracy of the Data. All users of REIN's listings database should confirm the accuracy of
 All or a portion of the multiple listing information is provided by the Central Virginia Regional Multiple Listing Service, LLC, from a copyrighted compilation of listings. All CVR MLS information provided is deemed reliable but is not guaranteed accurate. The compilation of listings and each individual listing are ©2026 Central Virginia Regional Multiple Listing Service, LLC. All rights reserved.
All MLS listings are © 2026 Central Virginia Regional Multiple Listing Service, LLC. All
All or a portion of the multiple listing information is provided by the Central Virginia Regional Multiple Listing Service, LLC, from a copyrighted compilation of listings. All CVR MLS information provided is deemed reliable but is not guaranteed accurate. The compilation of listings and each individual listing are ©2026 Central Virginia Regional Multiple Listing Service, LLC. All rights reserved.
All MLS listings are © 2026 Central Virginia Regional Multiple Listing Service, LLC. All
 Copyright © MFRMLS.com All information deemed reliable but not guaranteed. All properties are subject to prior sale, change or withdrawal. Neither listing broker(s) or information provider(s) shall be responsible for any typographical errors, misinformation, misprints and shall be held totally harmless. Listing(s) information is provided for consumers personal, non-commercial use and may not be used for any purpose other than to identify prospective properties consumers may be interested in purchasing. Information on this site was last updated Last updated on September 17, 2026 2:37 PM UTC The listing information on this page last changed on Last updated on September 17, 2026 2:37 PM UTCd. The data relating to real estate for sale on this website comes in part from the Internet Data Exchange program of MFR MLS.
All information deemed reliable but not guaranteed. All properties are subject to prior sale, change or withdrawal. Neither listing broker(s) or information provider(s) shall be responsible for any typographical errors, misinformation, misprints and shall be held totally harmless. Listing(s) information is provided for consumers personal, non-commercial use and may not be used for any purpose other than to identify prospective properties consumers may be interested in purchasing.
Updated on September 17, 2026 2:37 PM UTC
Copyright © MFRMLS.com All information deemed reliable but not guaranteed. All properties are subject to prior sale, change or withdrawal. Neither listing broker(s) or information provider(s) shall be responsible for any typographical errors, misinformation, misprints and shall be held totally harmless. Listing(s) information is provided for consumers personal, non-commercial use and may not be used for any purpose other than to identify prospective properties consumers may be interested in purchasing. Information on this site was last updated Last updated on September 17, 2026 2:37 PM UTC The listing information on this page last changed on Last updated on September 17, 2026 2:37 PM UTCd. The data relating to real estate for sale on this website comes in part from the Internet Data Exchange program of MFR MLS.
All information deemed reliable but not guaranteed. All properties are subject to prior sale, change or withdrawal. Neither listing broker(s) or information provider(s) shall be responsible for any typographical errors, misinformation, misprints and shall be held totally harmless. Listing(s) information is provided for consumers personal, non-commercial use and may not be used for any purpose other than to identify prospective properties consumers may be interested in purchasing.
Updated on September 17, 2026 2:37 PM UTC
 © BRIGHT, All Rights Reserved
 All or a portion of the multiple listing information is provided by the Williamsburg Multiple Listing Service, LLC, from a copyrighted compilation of listings. All WMLS information provided is deemed reliable but is not guaranteed accurate. The compilation of listings and each individual listing are ©2026 Central Virginia Regional Multiple Listing Service, LLC. All rights reserved.
All MLS listings are © 2026 Williamsburg Multiple Listing Service, LLC. All rights reserved. No one may copy and/or repost these MLS listings, or any portion thereof, without the written permission of an authorized officer of the Williamsburg Multiple Listing Service, LLC.
All listings with the WMLS logo are provided courtesy of the IDX program.
Last Updated: September 17, 2026 3:19 PM UTC
All or a portion of the multiple listing information is provided by the Williamsburg Multiple Listing Service, LLC, from a copyrighted compilation of listings. All WMLS information provided is deemed reliable but is not guaranteed accurate. The compilation of listings and each individual listing are ©2026 Central Virginia Regional Multiple Listing Service, LLC. All rights reserved.
All MLS listings are © 2026 Williamsburg Multiple Listing Service, LLC. All rights reserved. No one may copy and/or repost these MLS listings, or any portion thereof, without the written permission of an authorized officer of the Williamsburg Multiple Listing Service, LLC.
All listings with the WMLS logo are provided courtesy of the IDX program.
Last Updated: September 17, 2026 3:19 PM UTC
