
Views
Address
188 Victoria Drive, Martinsburg, WV
Price
$ 649,000
Property Attributes
- MLS#WVBE2054330
- TypeSingle Family
- Listing Status ACTIVE
- CountyBERKELEY
- CityMartinsburg
- NeighborhoodTwin Acres
- Zip25403
- StyleColonial
- Year Built1999
- Taxes$ 2906
- Price$ 649,000
- Bedrooms5
- Full Bathrooms3
- Half Bathrooms1
- Sqr Footage3518
- Lot Size1.1 Acres
Data Source:
Bright MLS
Property Description
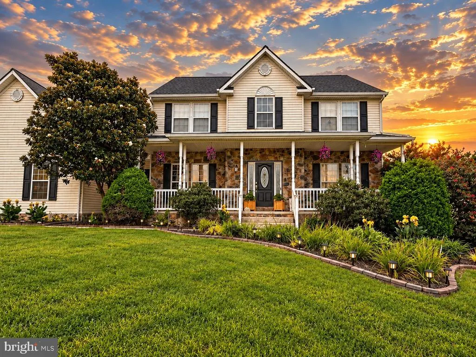
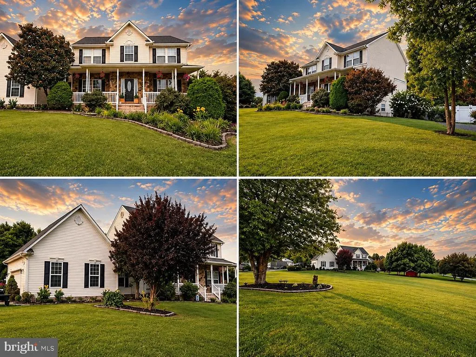
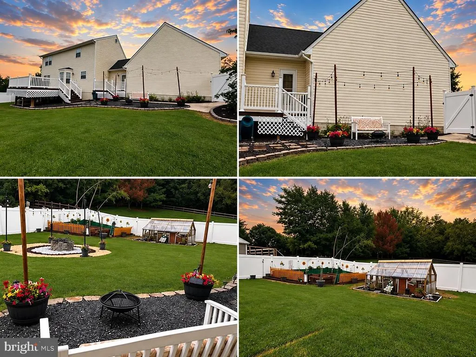
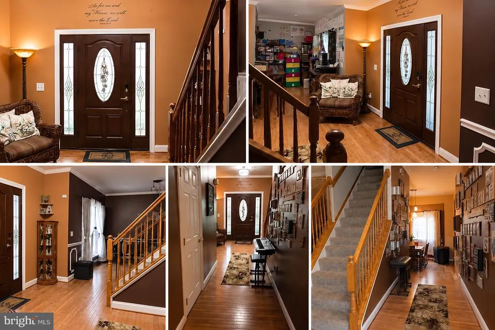
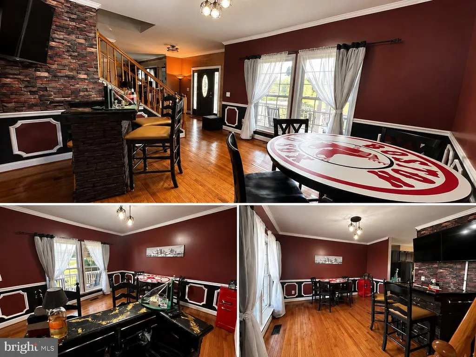
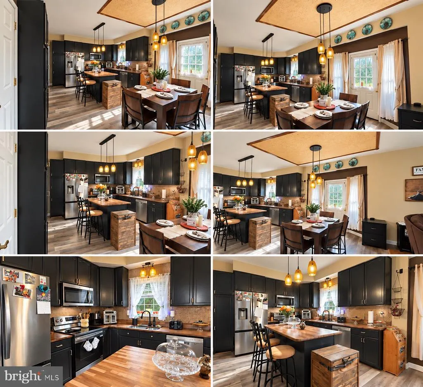
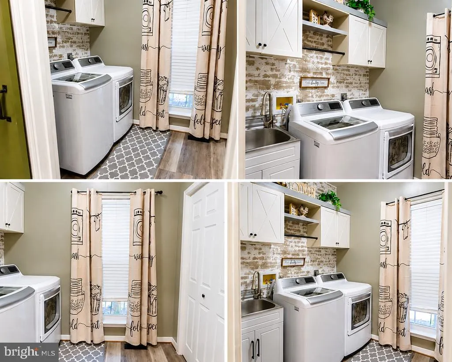
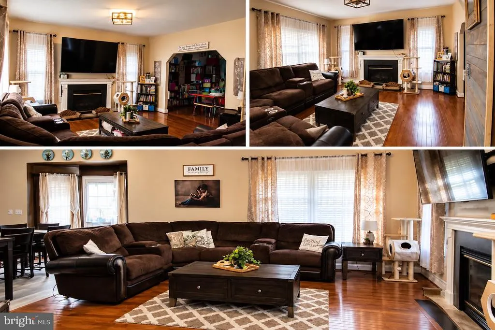
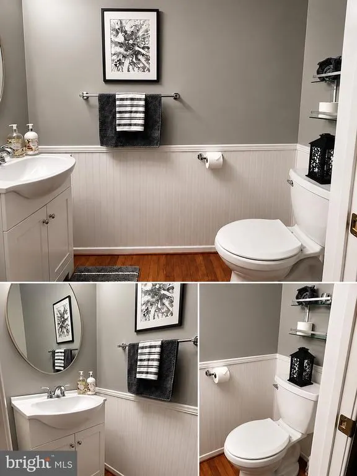
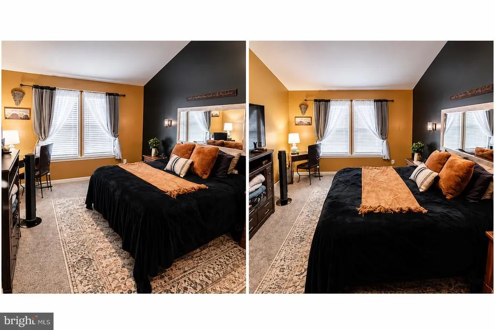
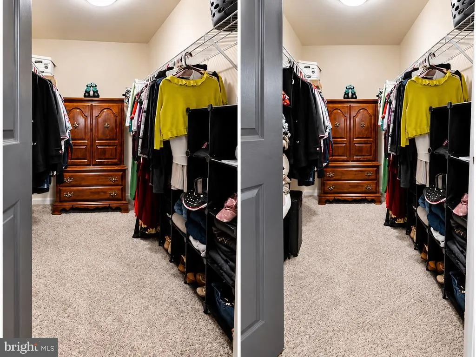
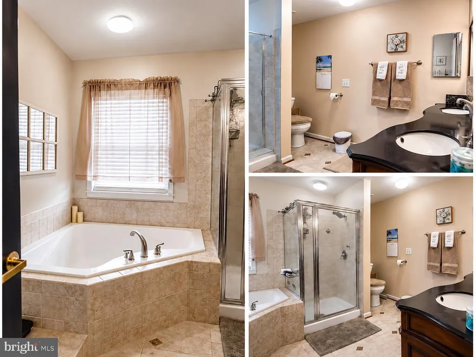
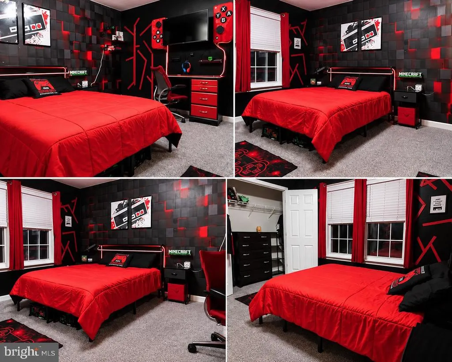
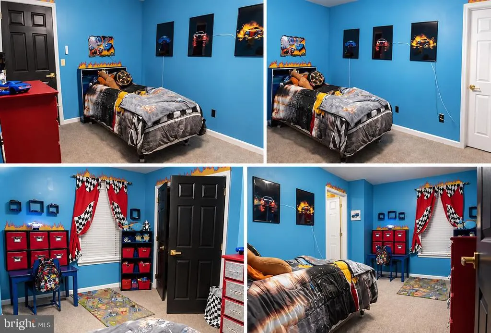
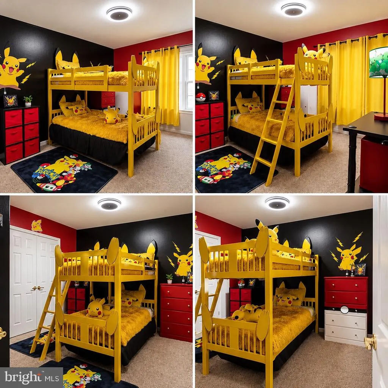
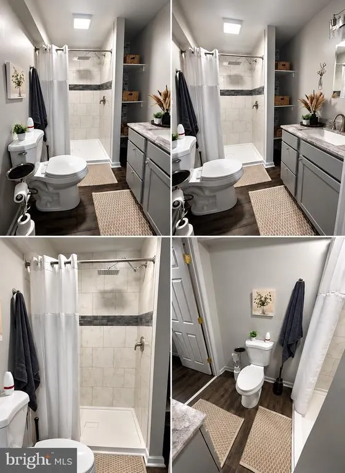
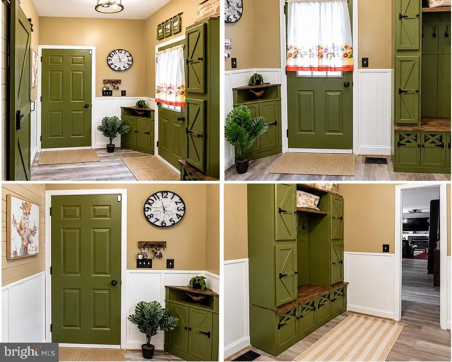
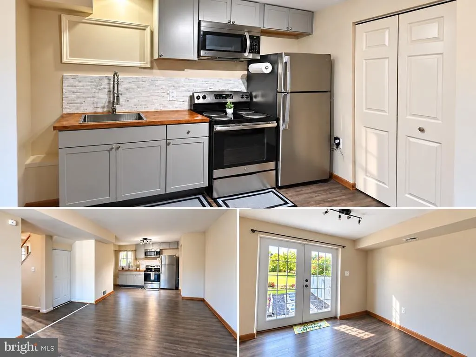
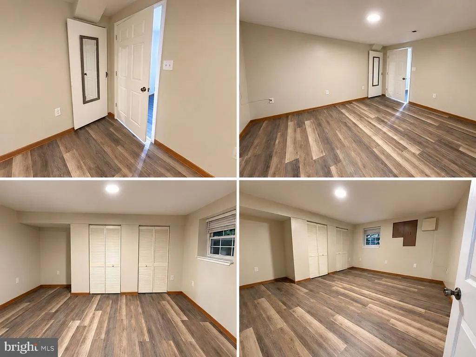
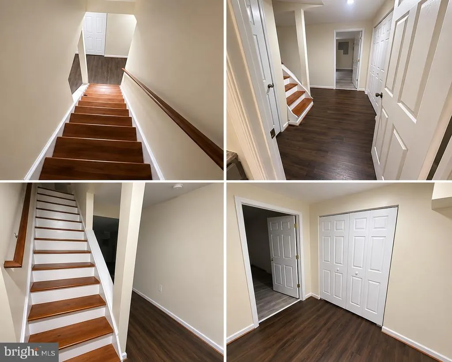
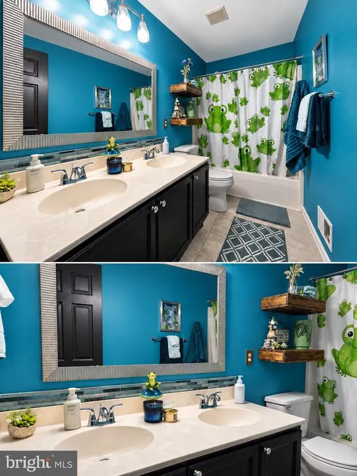
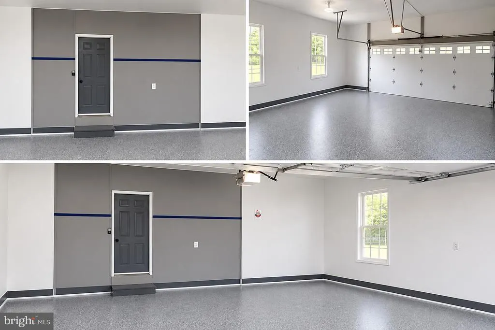
Absolutely Stunning 5-Bedroom Colonial on 1.1 Acres in Spring Mills! SPACE. PRIVACY. FLEXIBILITY. LOCATION. Welcome to this beautifully maintained 5-bedroom, 3.5-bath Colonial nestled on 1.1 acres in the desirable Spring Mills area of North Berkeley County. Offering generous living space, incredible outdoor amenities, flexible living options, and convenient access to I-81, this home has something for everyone. A landscaped front yard and welcoming walkway lead to a spacious covered front porch, perfect for morning coffee, relaxing in the rockers, or enjoying peaceful West Virginia evenings. Inside, the foyer opens to multiple flexible living spaces that can be used as a formal living room, home office, classroom, playroom, library, or entertainment area. Updated lighting, appliances, fresh paint, and new flooring in select areas give the home a refreshed, inviting feel. The heart of the home is the open-concept kitchen and family room. The kitchen features dark cabinetry, stainless-steel appliances, granite countertops with a beautiful custom faux-wood finish, updated lighting, new flooring, and a spacious breakfast nook. The adjoining family room offers a cozy gathering space with a propane fireplace. Step from the breakfast nook onto the expansive Trex deck overlooking the private, fully fenced backyard. With 6-foot fencing and gates on both sides, the yard is perfect for entertaining, relaxing, and enjoying outdoor living. An Entertainer's Dream! The backyard features a swing set, chicken coops and run, raised garden beds, fruit trees, mature landscaping, beautiful flowers, multiple gathering areas, and two fire-pit spaces surrounded by solar lighting. With 1.1 acres and ample parking, there is plenty of room for cookouts, birthdays, holidays, family gatherings, or evenings around the fire. A walkway from the main Trex deck leads to a second Trex porch and convenient mudroom entrance. The mudroom offers abundant storage with a built-in entry bench/tree hall and corner cabinetry. The spacious laundry room, tucked behind a beautiful barn door, includes extensive cabinet and shelving storage plus a utility/slop sink. Both spaces feature new flooring. The oversized finished two-car garage features plywood walls instead of drywall, offering flexibility for vehicles, a workshop, hobbies, storage, or future projects. Upstairs, the spacious primary suite features high ceilings, updated lighting, and a beautiful ceiling fan. The attached primary bath includes a separate shower, soaking tub, ornate vanity, and walk-in closet. Additional generously sized bedrooms share a well-appointed hall bathroom. Incredible Walk-Out Basement! The fully finished basement adds even more versatility with a fifth bedroom, full bathroom with walk-in shower, beautiful vanity with storage, and kitchenette with full-size refrigerator, microwave, and stove. Perfect for guests, extended family, a teenager's retreat, secondary living space, or potential in-law suite. The basement opens directly to its own exterior entrance and separate driveway, surrounded by beautiful landscaping and roses for added privacy and convenience. Enjoy peaceful neighborhood living while remaining approximately five minutes from Interstate 81, with shopping, restaurants, and everyday conveniences nearby. Located in the Spring Mills school district. 5 Bedrooms | 3.5 Baths | 1.1 Acres | Fully Fenced Yard | Trex Deck & Porch | Finished 2-Car Garage | Walk-Out Basement | 5th Bedroom | Full Bath | Kitchenette | Separate Driveway | Ample Parking | Fire-Pit Areas | Garden Beds | Fruit Trees | Chicken Coops | Updated Lighting & Appliances | Fresh Paint | New Flooring in Select Areas If you've been searching for space, privacy, flexibility, outdoor living, and a home where everyone can come together, this Spring Mills property deserves a serious look. Come see everything this beautiful home has to offer!
| High School |
|---|
| Call School Board High School |
| Price History | |
|---|---|
| 9/15/2026 | Listed $649,000 |
General Features
| Living Area | 3518 |
|---|---|
| Sewer | Public Sewer |
| Heating | Heat Pump(s),Heat Pump - Electric BackUp |
| Cooling | Central A/C,Ceiling Fan(s) |
| Utilities | Under Ground |
| Possession | Settlement,Negotiable,0-30 Days CD |
| Roof | Shingle |
| Appliances | ENERGY STAR Dishwasher,ENERGY STAR Freezer,Exhaust Fan,ENERGY STAR Refrigerator,Extra Refrigerator/Freezer,Icemaker,Microwave,Oven/Range - Electric,Stainless Steel Appliances,Water Conditioner - Owne |
| Zoning | 101 |
| Garage Spaces | 2.00 |
| Patio/Porch Features | Deck(s),Porch(es),Patio(s) |
| Architectural Style | Colonial |
| Security Features | Motion Detectors,Smoke Detector,Security System |
| Construction Materials | Vinyl Siding,Stone,Concrete |
| School District | BERKELEY COUNTY SCHOOLS |
| Year Built | 1999 |
| Electric | Circuit Breakers |
| View | Trees/Woods,Street |
| Levels | 3 |
| Tax Year | 2026 |
| Ownership | Fee Simple |
| Cool Fuel | Electric |
| Accessibility | None |
| County | BERKELEY |
| New Construction | No |
| Property Type | Residential |
| HOA | No |
| Subdivision Name | TWIN ACRES |
| Garage Y/N | Yes |
| Water Access Y/N | No |
| Other Structures | Above Grade,Below Grade |
| Full Baths | 3 |
| Status | ACTIVE |
| Directions | From the South: Take Interstate 81 North to Exit 20. Take a left on the exit ramp. You will pass over Interstate 81 and proceed through two stop lights; passing a Dunkin Donuts and a BFS gas station |
| City | MARTINSBURG |
| Senior Community Y/N | No |
| Lot Size Units | Square Feet |
| Lot Size Square Feet | 47916.00 |
| Tax Assessed Value | 240360.0 |
| Tax Annual Amount | 2906.0 |
| Property Condition | Excellent |
| Structure Type | Detached |
| Condo/Coop Association fee Y/N | No |
| Bathrooms Count Main Level | 1.00 |
| Price Per Sq Ft Total AG | 269.97 |
| Acceptable Financing | Cash,Conventional,FHA,USDA,VA |
| Avg. Electric Per Month | 200.0 |
| Avg. Gas Per Month | 33.33 |
| Lease Considered Y/N | No |
| Vacation Rental Y/N | No |
| Virtual Tour | https://onedrive.live.com/?qt=allmyphotos&photosData=%2Fshare%2FB69F4FE8C685B634%21sa41518cba47348908618c02d2d28a178%3Fithint%3Dvideo%26migratedtospo%3Dtrue&cid=B69F4FE8C685B634&id=B69F4FE8C685B634%2 |
| Total SQFT | 3682 |
| Location Type | Suburban |
| Builder Name | Dan Ryan Builders |
| Standard Status | Active |
| Year Built Source | Assessor |
| Tax Lot | 2 |
Interior Features
| Interior Amenities | Breakfast Area,Carpet,Ceiling Fan(s),Chair Railings,Crown Moldings,Formal/Separate Dining Room,Kitchen - Island,Primary Bath(s),Upgraded Countertops,Walk-in Closet(s),Wood Floors,Air Filter System,At |
|---|---|
| Heating Fuel | Electric,Propane - Leased |
| Basement | Fully Finished |
| Flooring | Carpet,Ceramic Tile,Concrete,Luxury Vinyl Plank,Laminated |
| Total Fireplaces | 1 |
| Fireplace Features | Gas/Propane |
| Hot Water | Electric |
| Basement (Y/N) | Yes |
| Heating Y/N | Yes |
| Fireplace Y/N | Yes |
| Above Grade Finished Area | 2404 |
| Half Baths | 1 |
| Central Air Y/N | Yes |
| Total Bedrooms | 5 |
| Below Grade Finished Area | 1114 |
| Below Grade Finished Area Unit Type | Square Feet |
| LivingAreaSource | Assessor |
| Laundry Type | Hookup |
| Below Grade Unfin Area Units | Square Feet |
| Below Grade Unfin SQFT | 164 |
| Below Grade Finished Area Source | Assessor |
| Bedrooms Count All Lower Levels | 1 |
| Bedrooms Count All Upper Levels | 4 |
| Bedrooms Count Lower Level 1 | 1 |
| Bedrooms Count Upper Level 1 | 4 |
| Bathrooms Half Main Level | 1 |
| Bathrooms Full Upper Level 1 | 2 |
| Bathrooms Full Lower Level 1 | 1 |
| Bathrooms Full All Upper Levels | 2 |
| Bathrooms Full All Lower Levels | 1 |
| Bathrooms Count Upper Level 1 | 2.00 |
| Bathrooms Count Lower Level 1 | 1.00 |
| Bathrooms Count All Upper Levels | 2 |
| Bathrooms Count All Lower Levels | 1 |
| Above Grade Finished Area Source | Assessor |
| Above Grade Finished Area Unit Type | Square Feet |
| Total Baths | 4 |
Exterior Features
| Exterior Amenities | Exterior Lighting,Flood Lights,Gutter System,Play Area,Play Equipment |
|---|---|
| Pool | No Pool |
| Fencing | Vinyl |
| Parking Features | Asphalt Driveway,Gravel Driveway |
| Lot Features | Front Yard,Rear Yard,Trees/Wooded,Unrestricted |
| Water Source | Well |
| Total Parking Spaces | 2 |
| Garage Features | Garage - Side Entry,Garage Door Opener |
| Type of Parking | Attached Garage |
| Land Use Code | 004 |
| Foundation Details | Slab |
| Water View Y/N | No |
| Lot Size Acres | 1.10 |
| Lot Size Source | Assessor |
| Waterfront Y/N | No |
| Builder Model | The Hickory |
| Navigable Water Y/N | No |
| Water Oriented Y/N | No |
| # of Attached Garage Spaces | 2 |
Amenities
- Foreclosure
- Views
- Short Sale
- New Construction
- Adult 55+
- Lease To Own
- No HOA Fees
- Furnished
- Primary On Main
- Air Conditioning
- Seller Finance
- Green
- Fixer Upper
- Horse
- Golf
- Fireplace
- Deck
- Garage
- Basement
- Pool
Property vs Single Family Average in 25403
Price
Taxes
Year Built
Visits
 Copyright© 2026 REIN Inc. Information Deemed Reliable But Not Guaranteed. The listings data displayed on this medium comes in part from the Real Estate Information Network Inc.(REIN) and has been authorized by participating listing Broker Members of REIN for display. REIN's listings are based upon Data submitted by its Broker Members, and REIN therefore makes no representation or warranty regarding the accuracy of the Data. All users of REIN's listings database should confirm the accuracy of
 All or a portion of the multiple listing information is provided by the Central Virginia Regional Multiple Listing Service, LLC, from a copyrighted compilation of listings. All CVR MLS information provided is deemed reliable but is not guaranteed accurate. The compilation of listings and each individual listing are ©2026 Central Virginia Regional Multiple Listing Service, LLC. All rights reserved.
All MLS listings are © 2026 Central Virginia Regional Multiple Listing Service, LLC. All
All or a portion of the multiple listing information is provided by the Central Virginia Regional Multiple Listing Service, LLC, from a copyrighted compilation of listings. All CVR MLS information provided is deemed reliable but is not guaranteed accurate. The compilation of listings and each individual listing are ©2026 Central Virginia Regional Multiple Listing Service, LLC. All rights reserved.
All MLS listings are © 2026 Central Virginia Regional Multiple Listing Service, LLC. All
 Copyright © MFRMLS.com All information deemed reliable but not guaranteed. All properties are subject to prior sale, change or withdrawal. Neither listing broker(s) or information provider(s) shall be responsible for any typographical errors, misinformation, misprints and shall be held totally harmless. Listing(s) information is provided for consumers personal, non-commercial use and may not be used for any purpose other than to identify prospective properties consumers may be interested in purchasing. Information on this site was last updated Last updated on September 17, 2026 2:37 PM UTC The listing information on this page last changed on Last updated on September 17, 2026 2:37 PM UTCd. The data relating to real estate for sale on this website comes in part from the Internet Data Exchange program of MFR MLS.
All information deemed reliable but not guaranteed. All properties are subject to prior sale, change or withdrawal. Neither listing broker(s) or information provider(s) shall be responsible for any typographical errors, misinformation, misprints and shall be held totally harmless. Listing(s) information is provided for consumers personal, non-commercial use and may not be used for any purpose other than to identify prospective properties consumers may be interested in purchasing.
Updated on September 17, 2026 2:37 PM UTC
Copyright © MFRMLS.com All information deemed reliable but not guaranteed. All properties are subject to prior sale, change or withdrawal. Neither listing broker(s) or information provider(s) shall be responsible for any typographical errors, misinformation, misprints and shall be held totally harmless. Listing(s) information is provided for consumers personal, non-commercial use and may not be used for any purpose other than to identify prospective properties consumers may be interested in purchasing. Information on this site was last updated Last updated on September 17, 2026 2:37 PM UTC The listing information on this page last changed on Last updated on September 17, 2026 2:37 PM UTCd. The data relating to real estate for sale on this website comes in part from the Internet Data Exchange program of MFR MLS.
All information deemed reliable but not guaranteed. All properties are subject to prior sale, change or withdrawal. Neither listing broker(s) or information provider(s) shall be responsible for any typographical errors, misinformation, misprints and shall be held totally harmless. Listing(s) information is provided for consumers personal, non-commercial use and may not be used for any purpose other than to identify prospective properties consumers may be interested in purchasing.
Updated on September 17, 2026 2:37 PM UTC
 © BRIGHT, All Rights Reserved
 All or a portion of the multiple listing information is provided by the Williamsburg Multiple Listing Service, LLC, from a copyrighted compilation of listings. All WMLS information provided is deemed reliable but is not guaranteed accurate. The compilation of listings and each individual listing are ©2026 Central Virginia Regional Multiple Listing Service, LLC. All rights reserved.
All MLS listings are © 2026 Williamsburg Multiple Listing Service, LLC. All rights reserved. No one may copy and/or repost these MLS listings, or any portion thereof, without the written permission of an authorized officer of the Williamsburg Multiple Listing Service, LLC.
All listings with the WMLS logo are provided courtesy of the IDX program.
Last Updated: September 17, 2026 3:19 PM UTC
All or a portion of the multiple listing information is provided by the Williamsburg Multiple Listing Service, LLC, from a copyrighted compilation of listings. All WMLS information provided is deemed reliable but is not guaranteed accurate. The compilation of listings and each individual listing are ©2026 Central Virginia Regional Multiple Listing Service, LLC. All rights reserved.
All MLS listings are © 2026 Williamsburg Multiple Listing Service, LLC. All rights reserved. No one may copy and/or repost these MLS listings, or any portion thereof, without the written permission of an authorized officer of the Williamsburg Multiple Listing Service, LLC.
All listings with the WMLS logo are provided courtesy of the IDX program.
Last Updated: September 17, 2026 3:19 PM UTC
